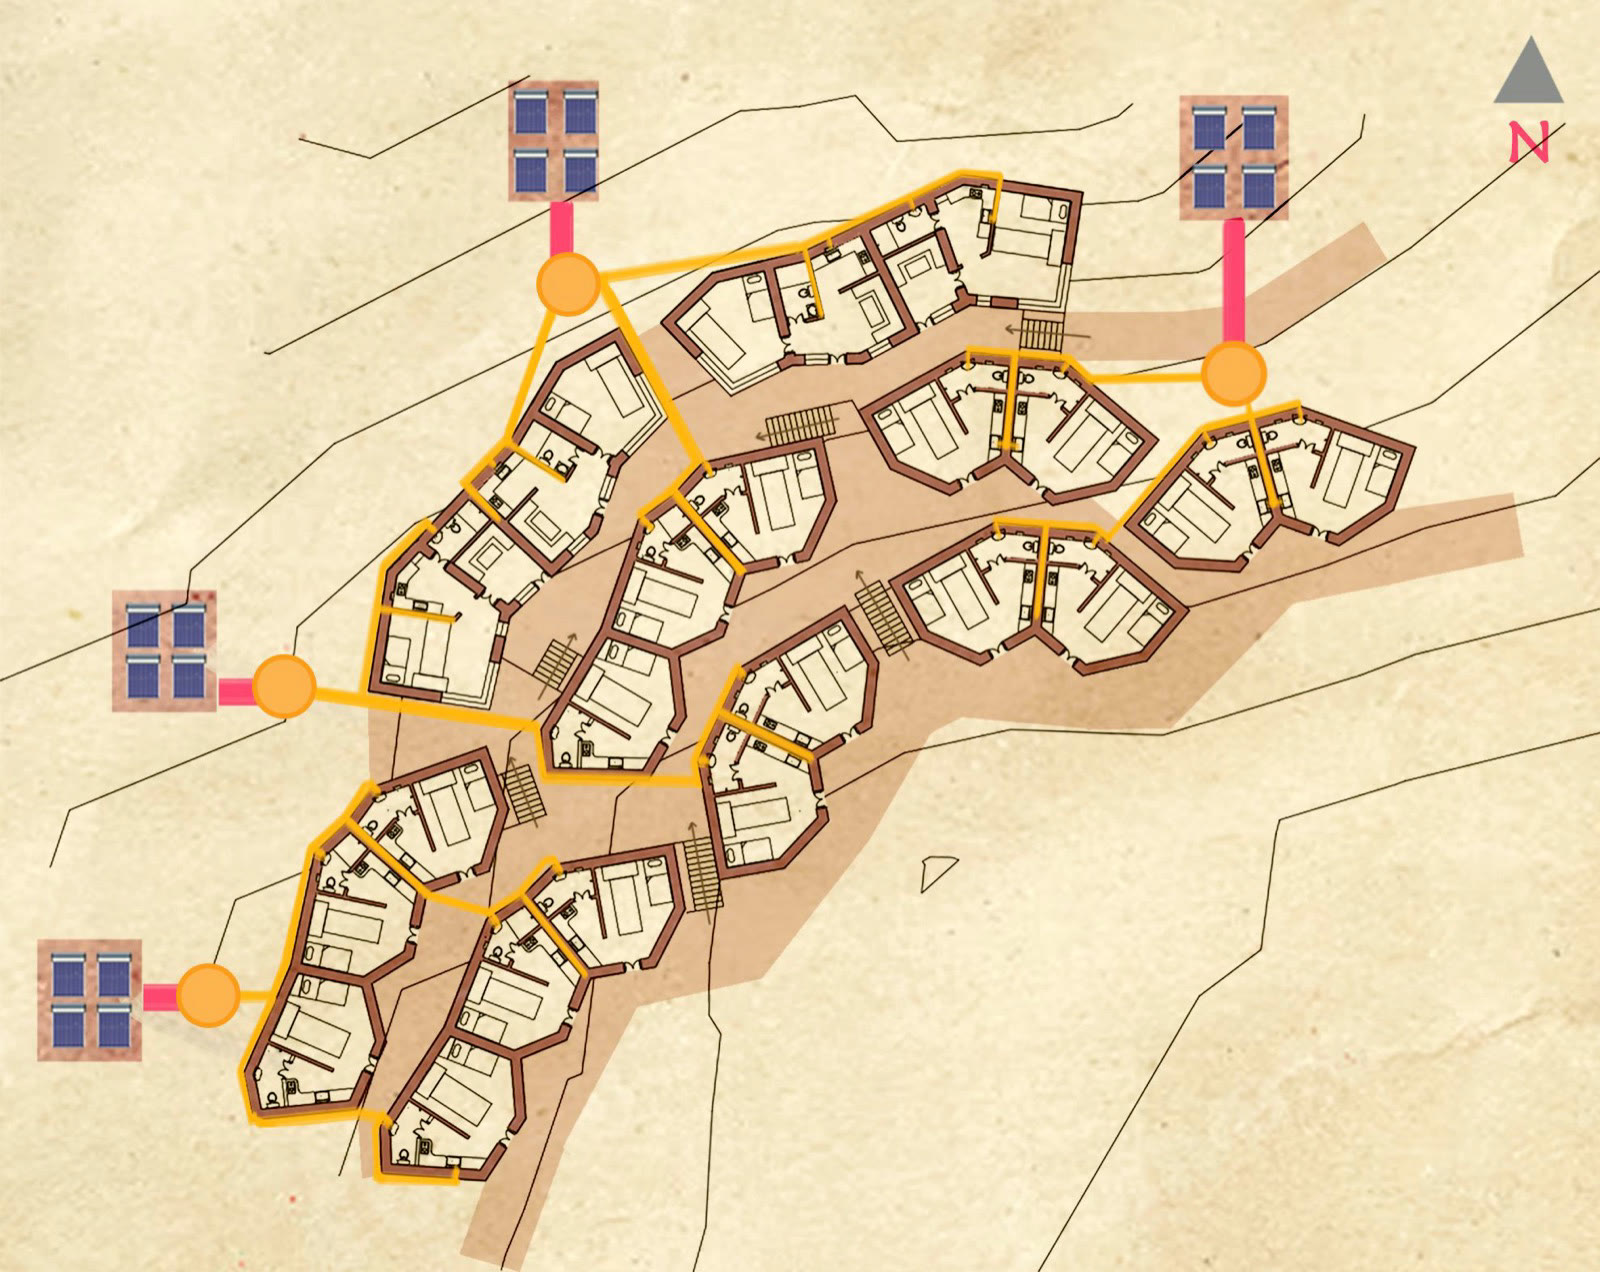
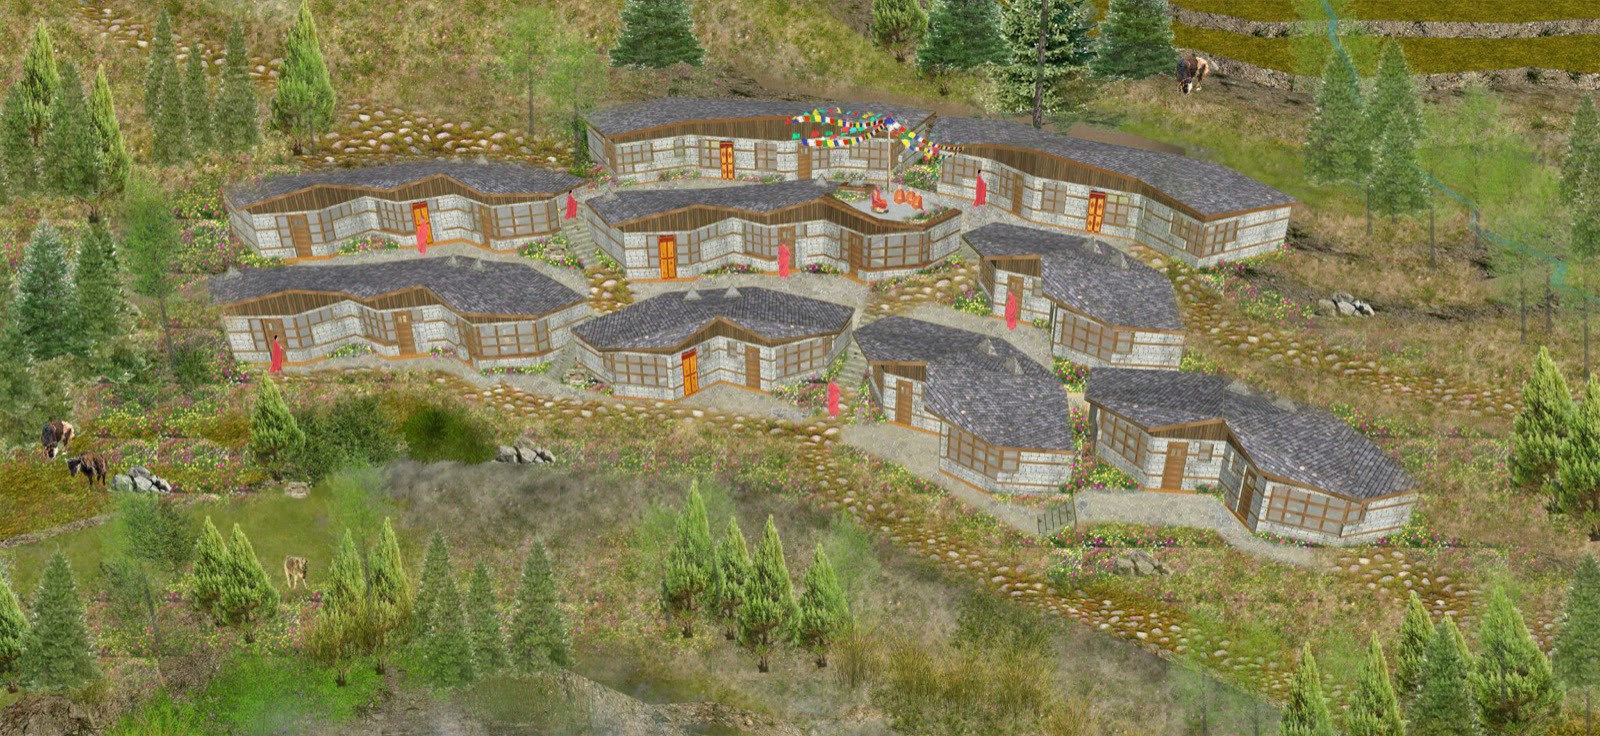
一個平台,不是一棟建築
A platform, not a building
「這個平台、這個計畫、這個實體的建設——作為一種平台—— 讓人能在其中感受到歷史的豐厚與愛,同時也提供所有修行精髓的入口。」 “This platform, this project, this physical construction — as a platform — lets a person feel the richness of that history and that love, and at the same time offers a door into the essence of practice.”
他把這個地方要對人做的事講成四個階段:
He describes what the place does to a person in four moves:
誰可以來
Who it is for
「如果你在乎——那很好。你就是有資格的人,你就是對的人。 無論你生來是不信仰的人、還是信仰其他宗教的人,都無所謂。 法不做任何區分。」 “If you care — good. You are qualified, you are the right person. Whether you were born without belief or in another religion makes no difference. Dharma does not discriminate.”
怎麼運作(他已經定下的)
How it runs (already decided by him)
- 短期個人閉關,最長十天,不超過,之後再更新續修
- 四季各專注一種修持,第一個是息瓦(Shiwa)法門 —— 對應冬季之後的平息
- 對當地社群「隨時準備好服務,但要主動地精準切入,而不只是把一個據點放在那裡就不管了」
- Short personal retreats, ten days maximum — no longer — then renewed
- One practice per season, beginning with Shiwa — matched to the settling that follows winter
- Toward the local community: “always ready to serve, but deliberately and precisely — not just placing an outpost there and leaving it”
為什麼一定要有金剛亥母殿
Why the Vajrayogini temple is not optional
「我想建立寺院,不是隨隨便便地建,而是要建立真正有益於修持核心的道場。 上師建議:何不建一座金剛亥母殿?這是非常稀有的,同時也是一切修持的根本所在。」 “I wanted to build, not casually, but to build something that genuinely serves the core of practice. My teacher suggested: why not a Vajrayogini temple? It is very rare, and it is the root of all practice.”
他解釋:縱觀所有傳承,拙火是一切修持的核心根基,是進入中脈的入口之門, 而六瑜伽的整條道路正是以金剛亥母與拙火為核心。
He explains that across all lineages, tummo is the root of practice — the door into the central channel — and that the whole path of the Six Yogas turns on Vajrayogini and tummo.
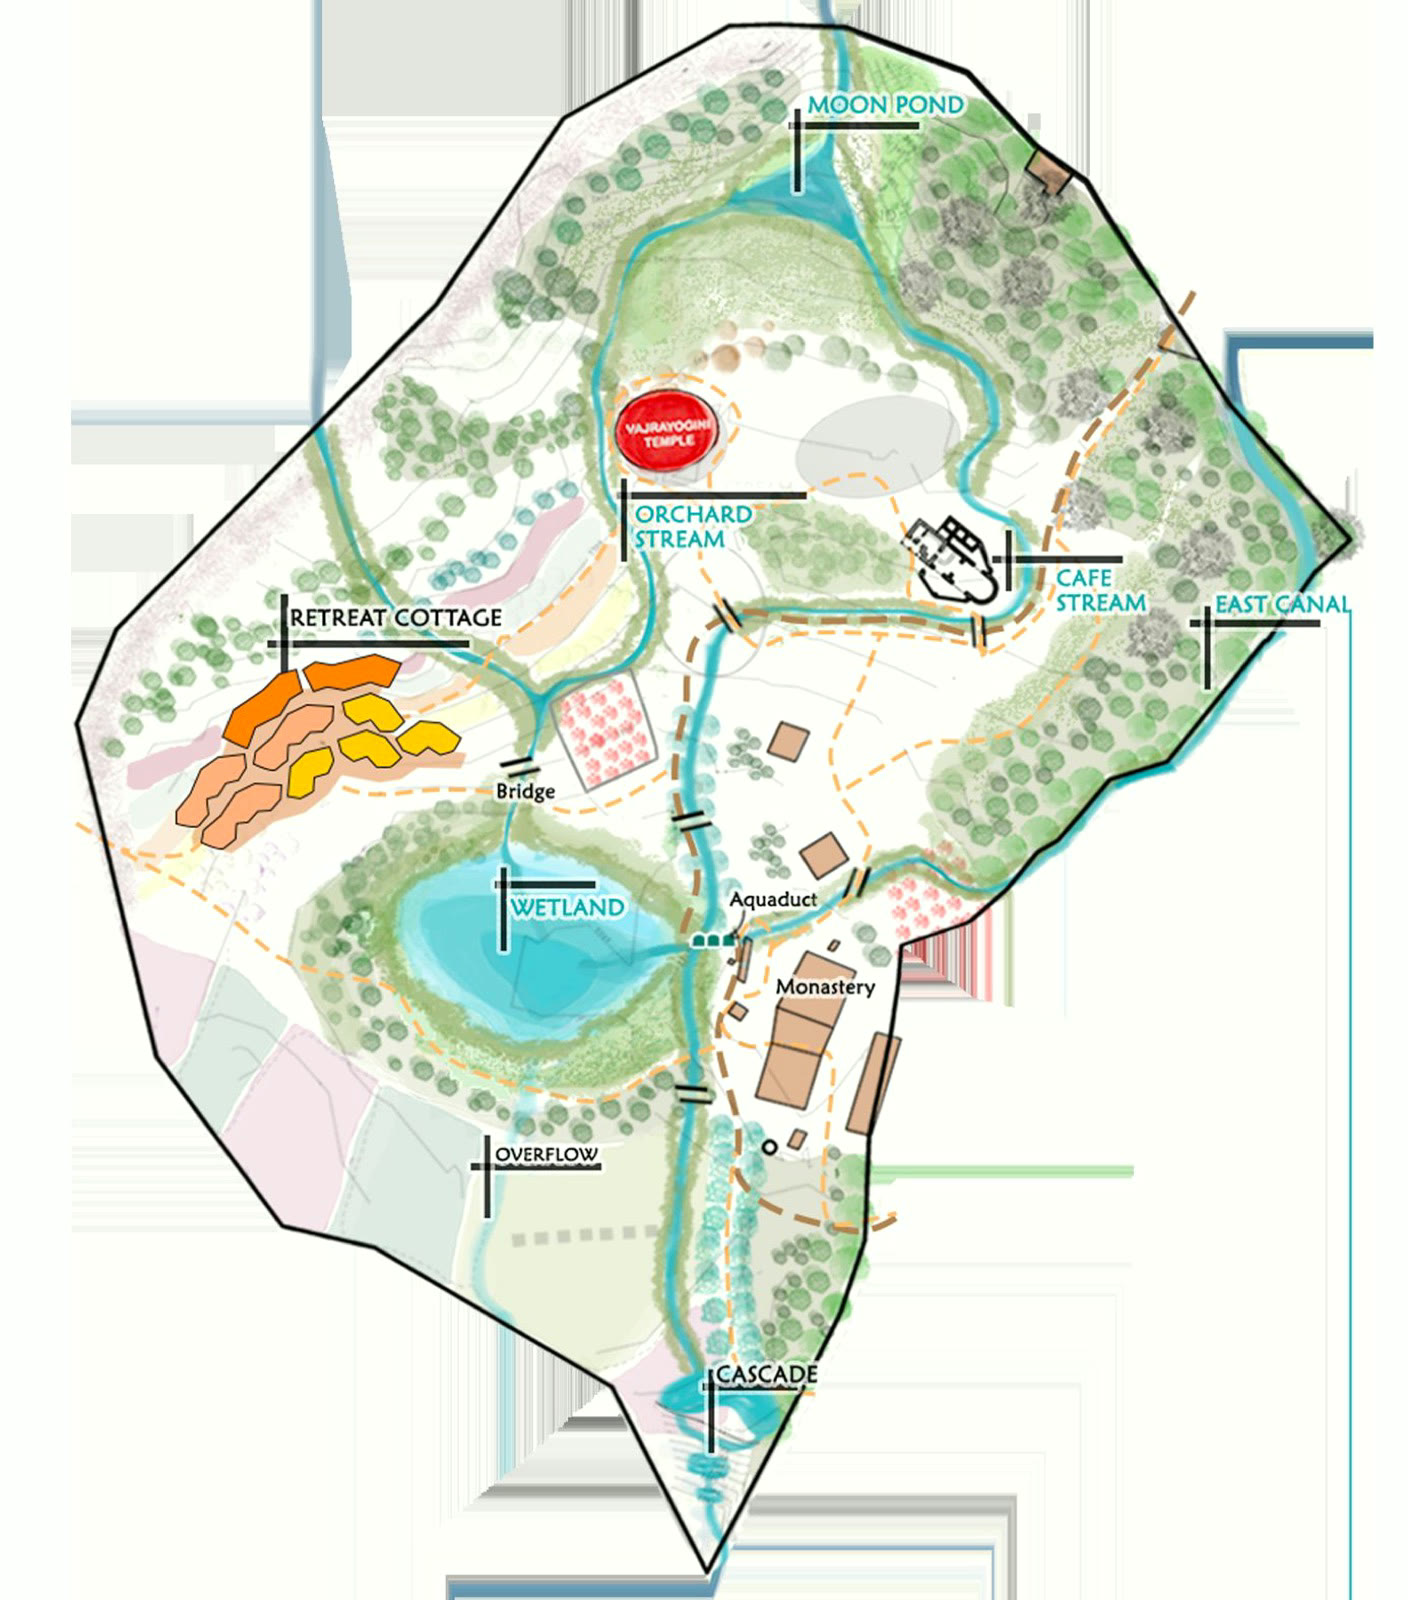
所以度母殿不是「第二期的裝飾項目」,是整個園區修行內涵的核心。 目前它已有概念設計與定案位置,但沒有預算,也不在 585K 之內。
So the temple is not a phase-two ornament; it is the point of the whole campus. It already has a concept design and a fixed position — but no budget, and it sits outside the 585K.
畫這些圖的是誰
Who drew these
sma(創辦人 Anne Feenstra,專案主持 Rebika Karki),長期在尼泊爾高山與國家公園做案子。 2025 年以永續石造建築獲得法國 Global Materia Award。第一期設計費已付清, 我們現在募的不是設計費。
sma — founder Anne Feenstra, project lead Rebika Karki — has worked for years in Nepal's high mountains and national parks. In 2025 they received the Global Materia Award in France for sustainable stone architecture. The Phase I design fee is already paid in full; what we are raising now is not design fees.
2026 年 4 月,SMA 與仁波切在加州大學柏克萊分校共同發表第一期設計 —— 這是本計劃首次在國際學術場合發表。
In April 2026 sma and Rinpoche presented the Phase I design together at UC Berkeley — the first time this project appeared at an international academic venue.