SMA 概念設計簡報
2025 年 3 月 21 日的概念設計簡報,54 頁,涵蓋閉關區、Grand Café 與水系。
原檔是簡報 PDF,抽成文字之後只剩標題,所以這裡直接放頁面影像,每一頁下面附中文圖說。
原檔在專案的 SMA 資料夾:SMA/Final-Concept-Design250321/SMA- March 21 - Concept Design Presentation.pdf (33 MB,超過本站單檔上限,所以沒有放上來。)
三個設計原則貫穿全部:Design with Wind、Design with Sun、Design with Water。 房子嵌進坡裡而不是蓋在坡上,沿等高線散開、彼此看不到對方,這是閉關的基本條件。
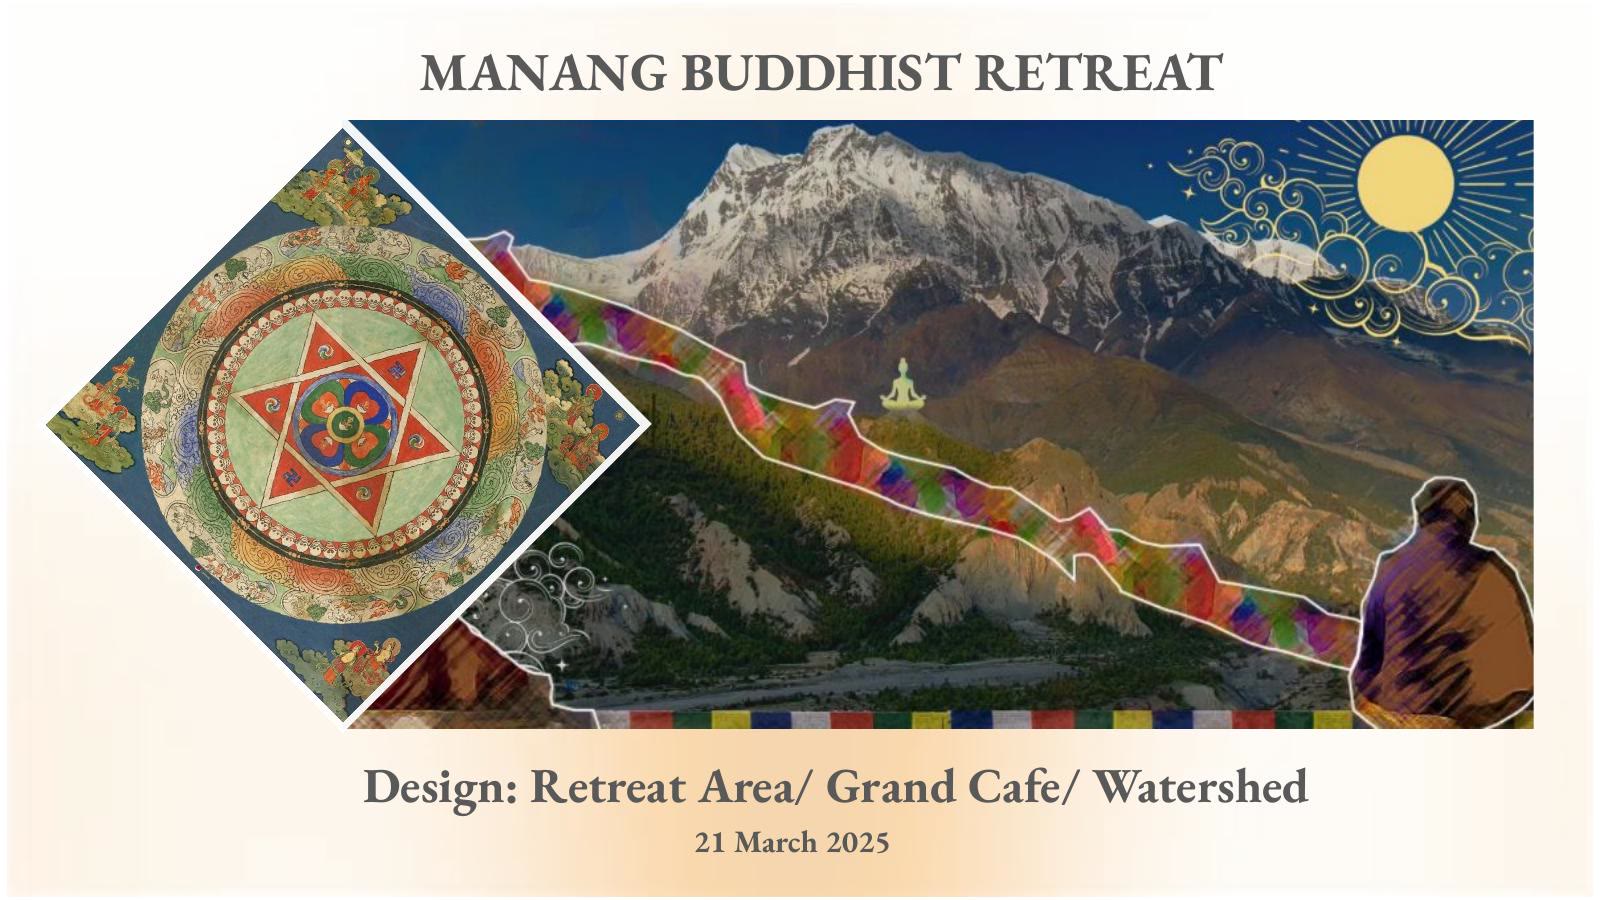
01 · 封面 · 瑪南佛教閉關園區:閉關區、Grand Café、水系(2025-03-21)
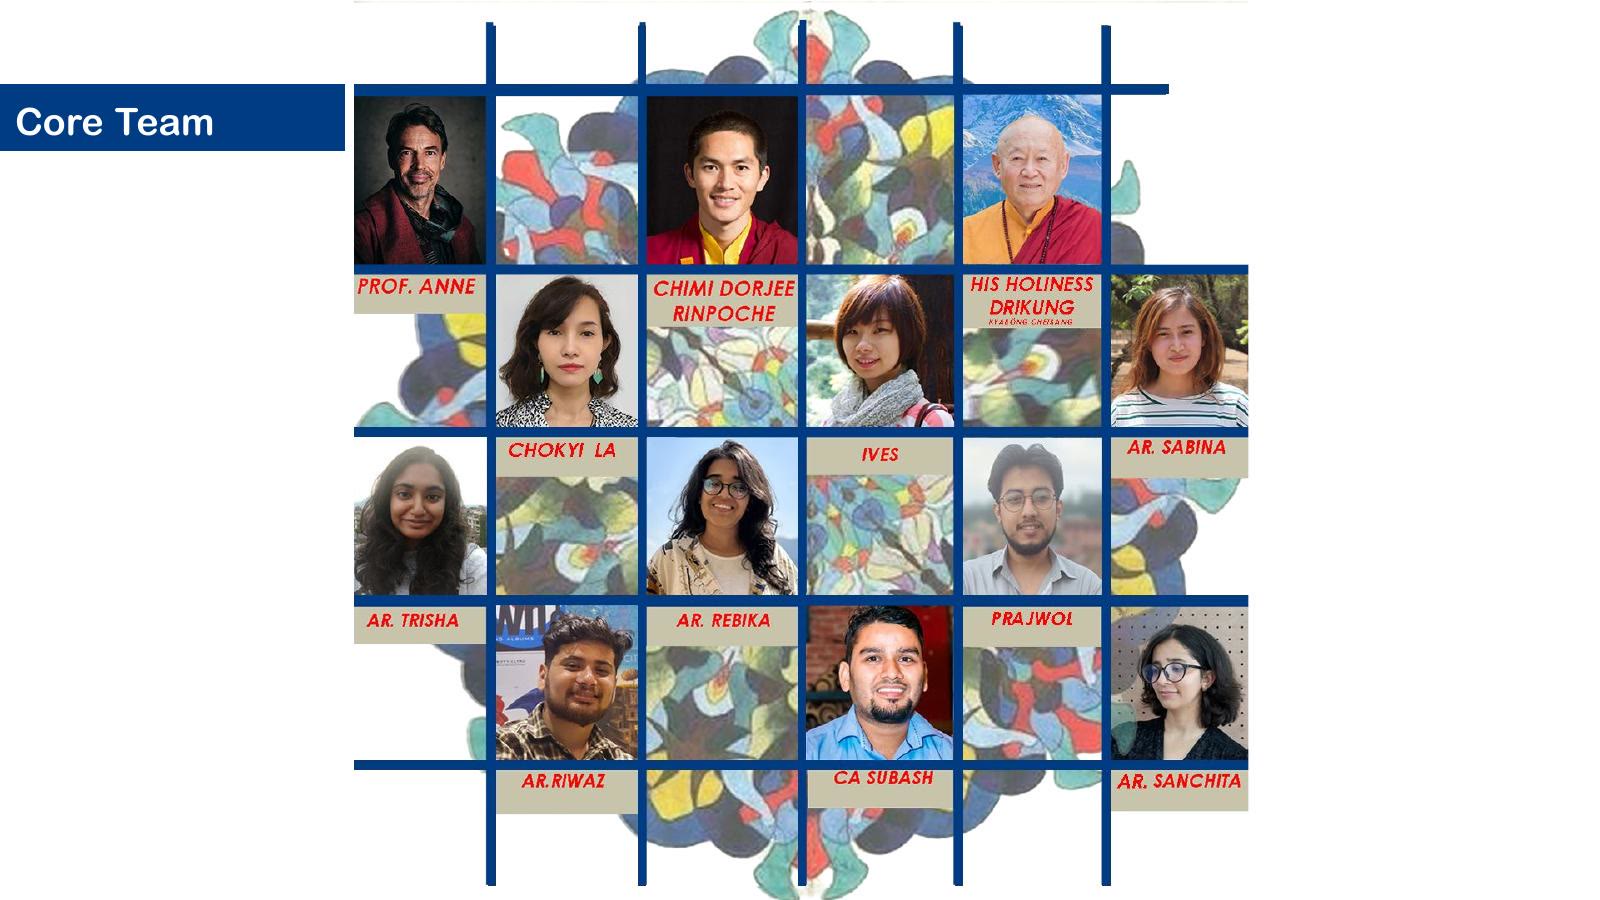
02 · 核心團隊
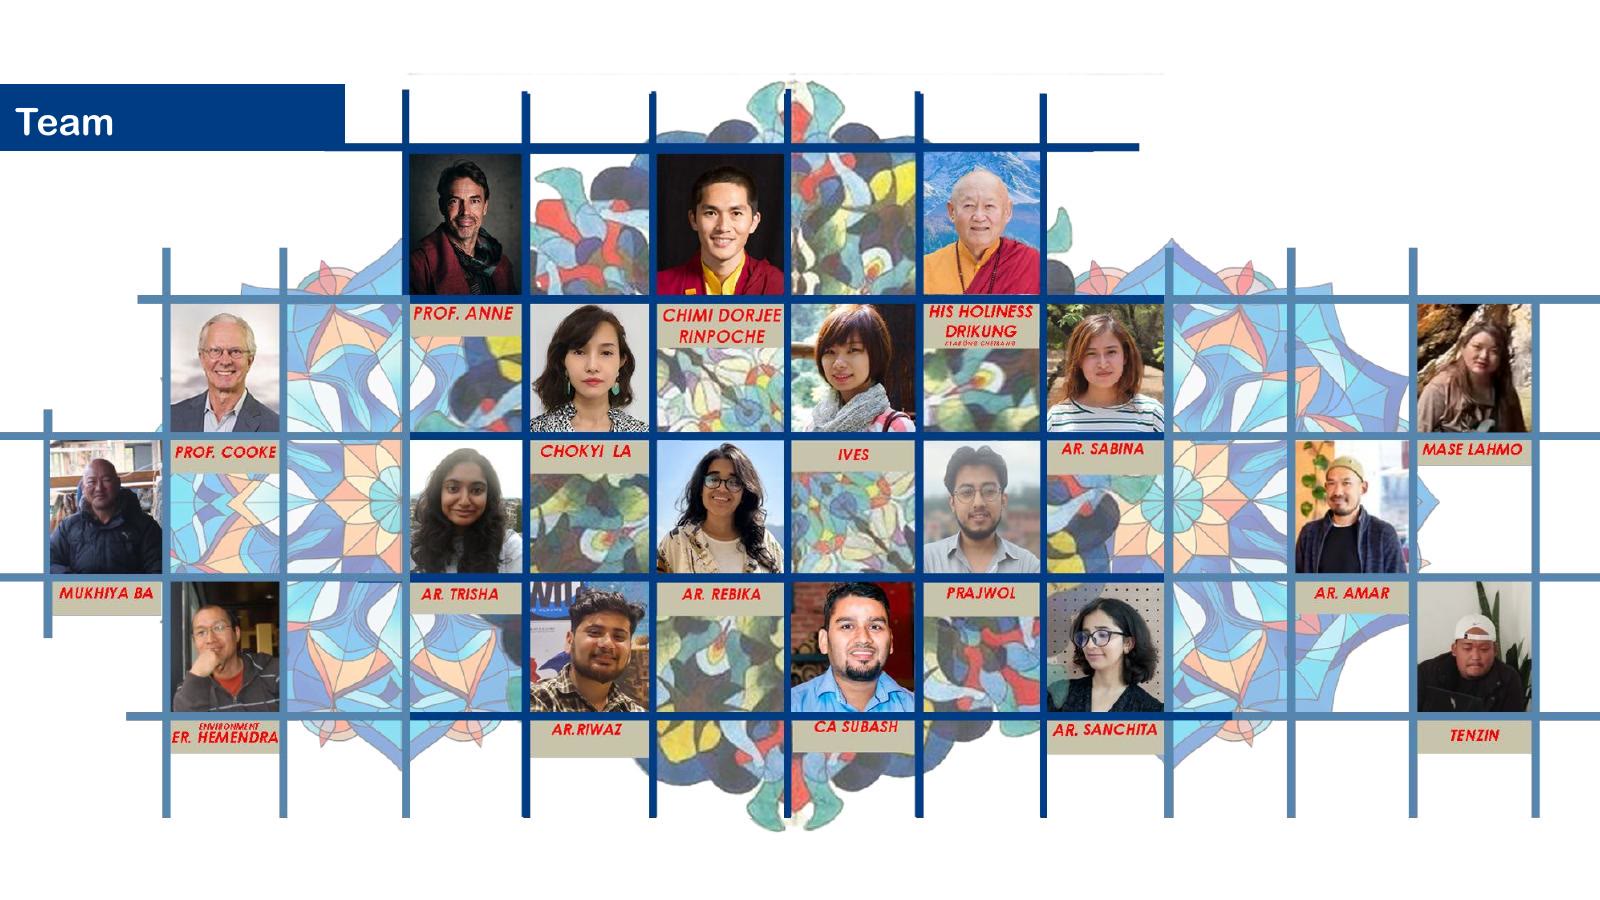
03 · 團隊
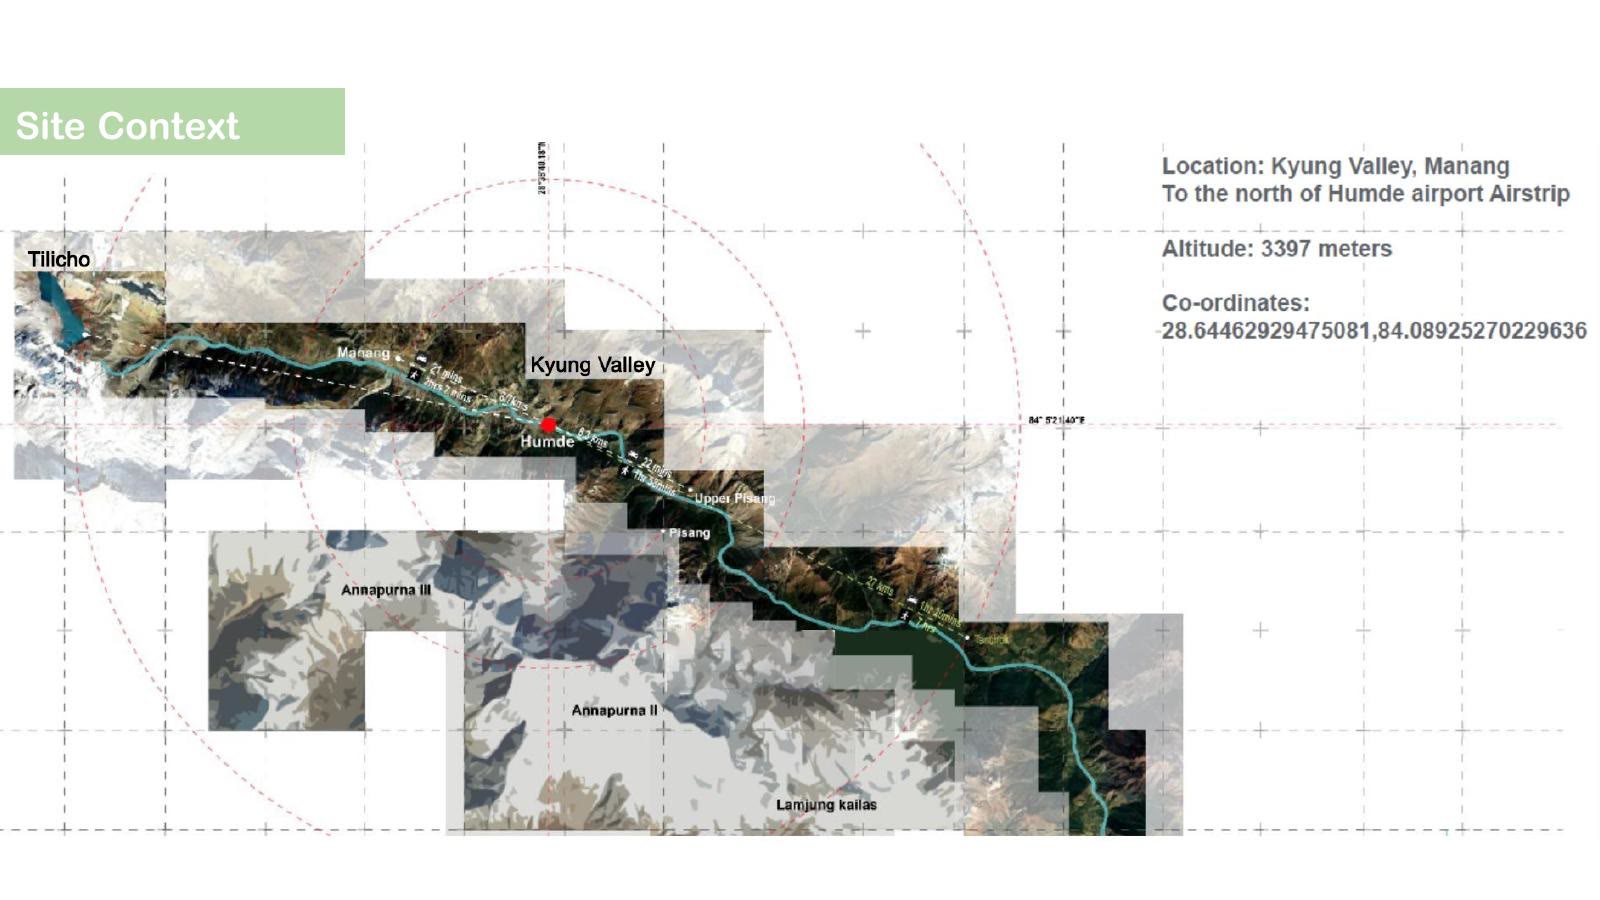
04 · 基地環境
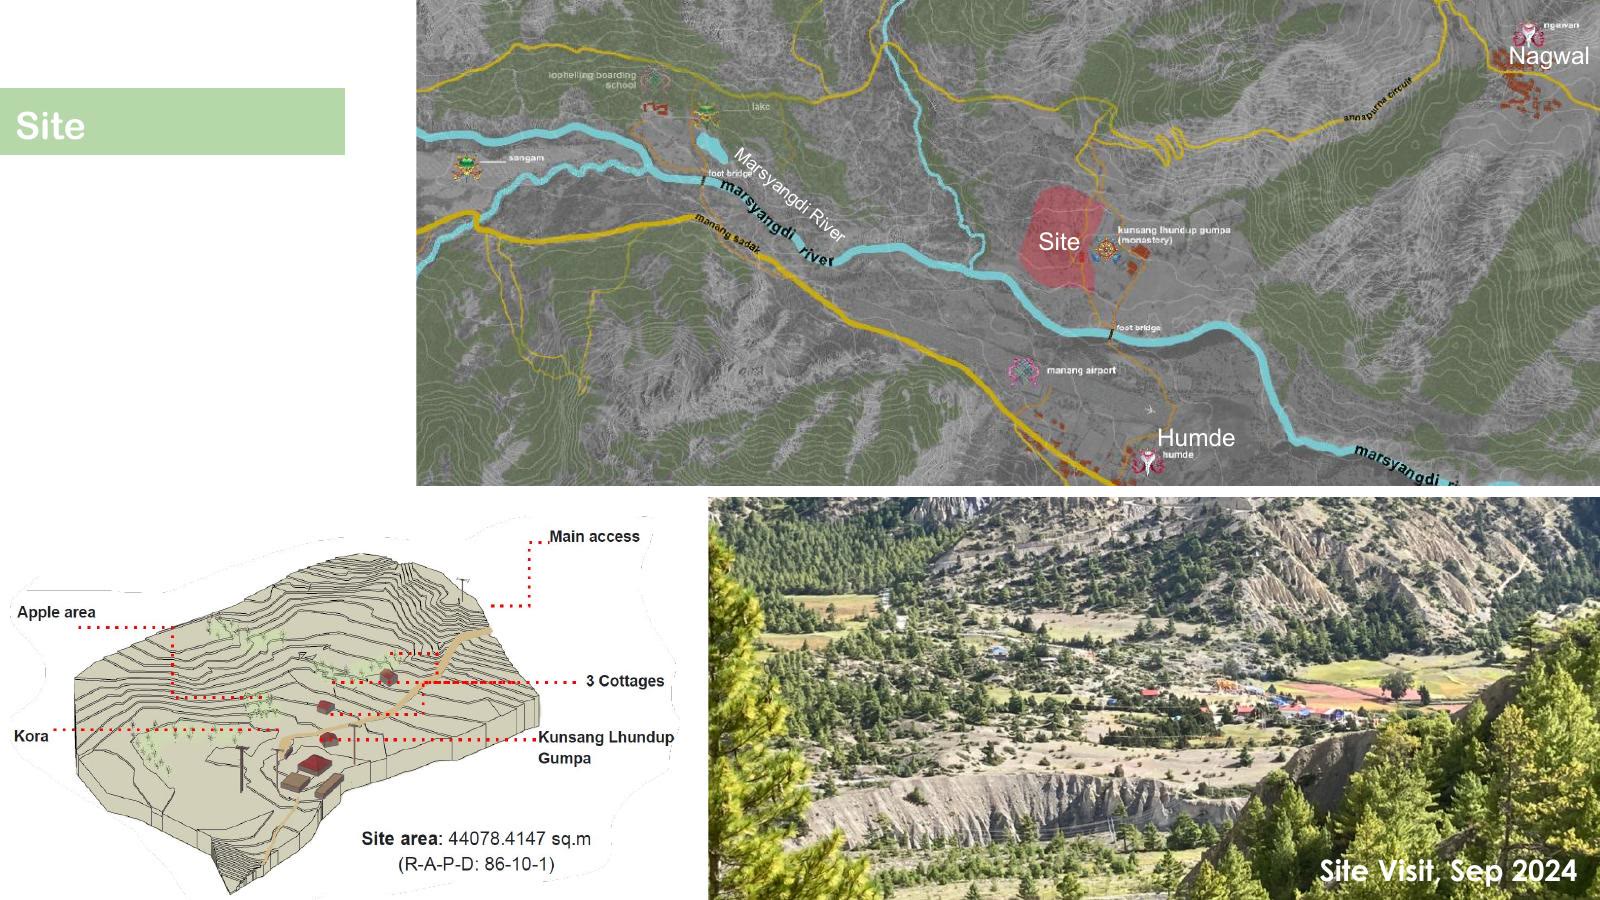
05 · 基地位置 · Humde、Ngawal 與馬相地河
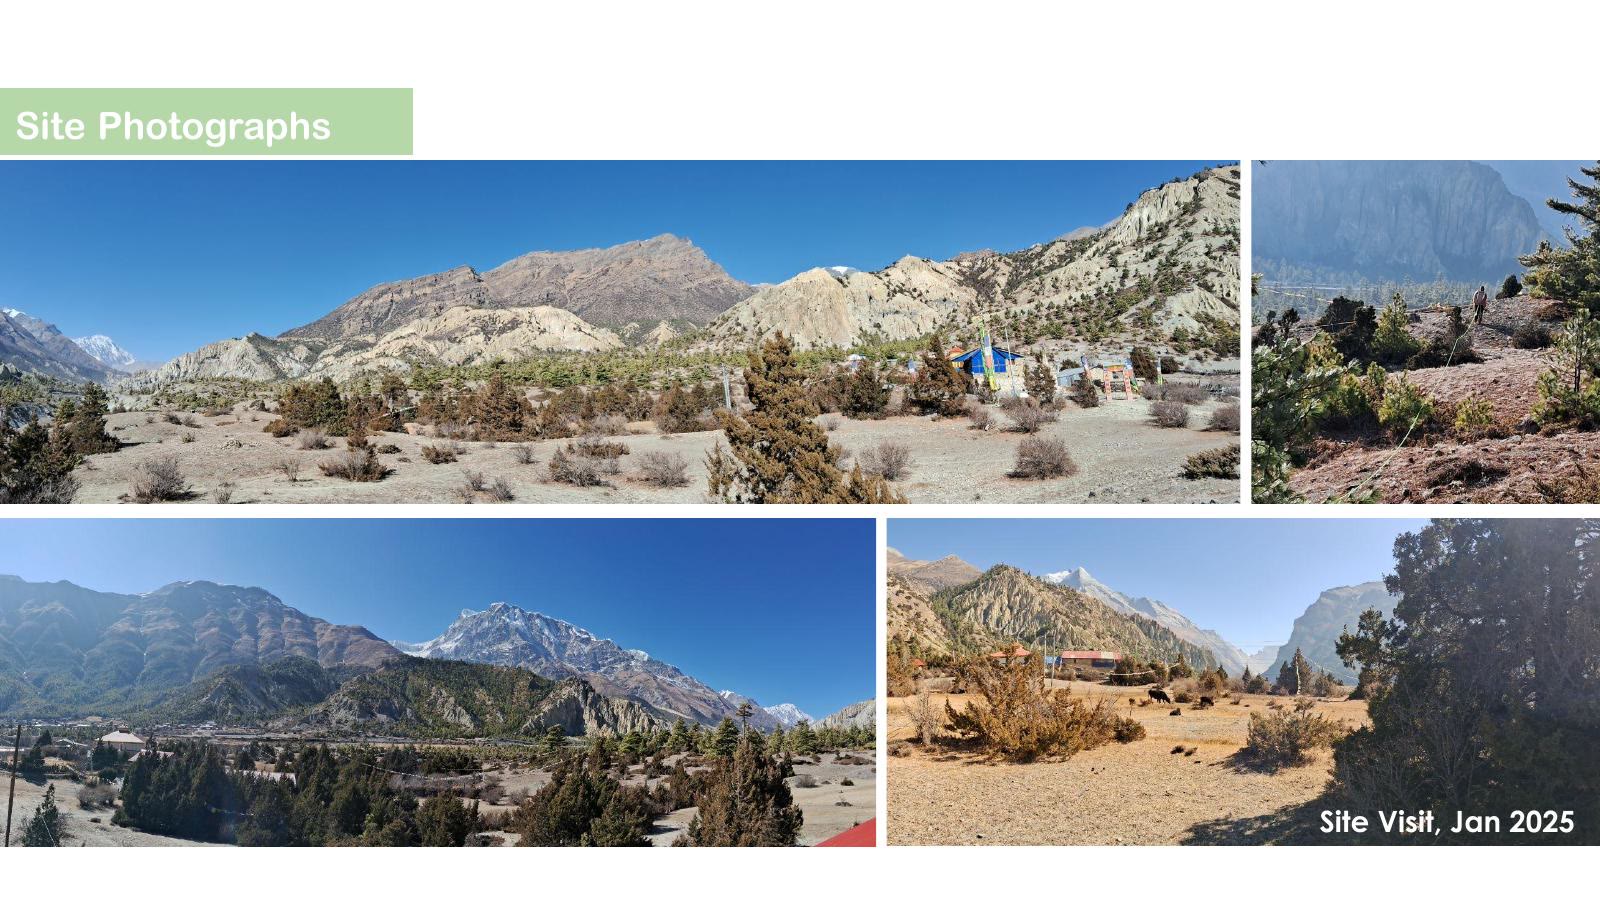
06 · 基地照片 · 2025 年 1 月場勘
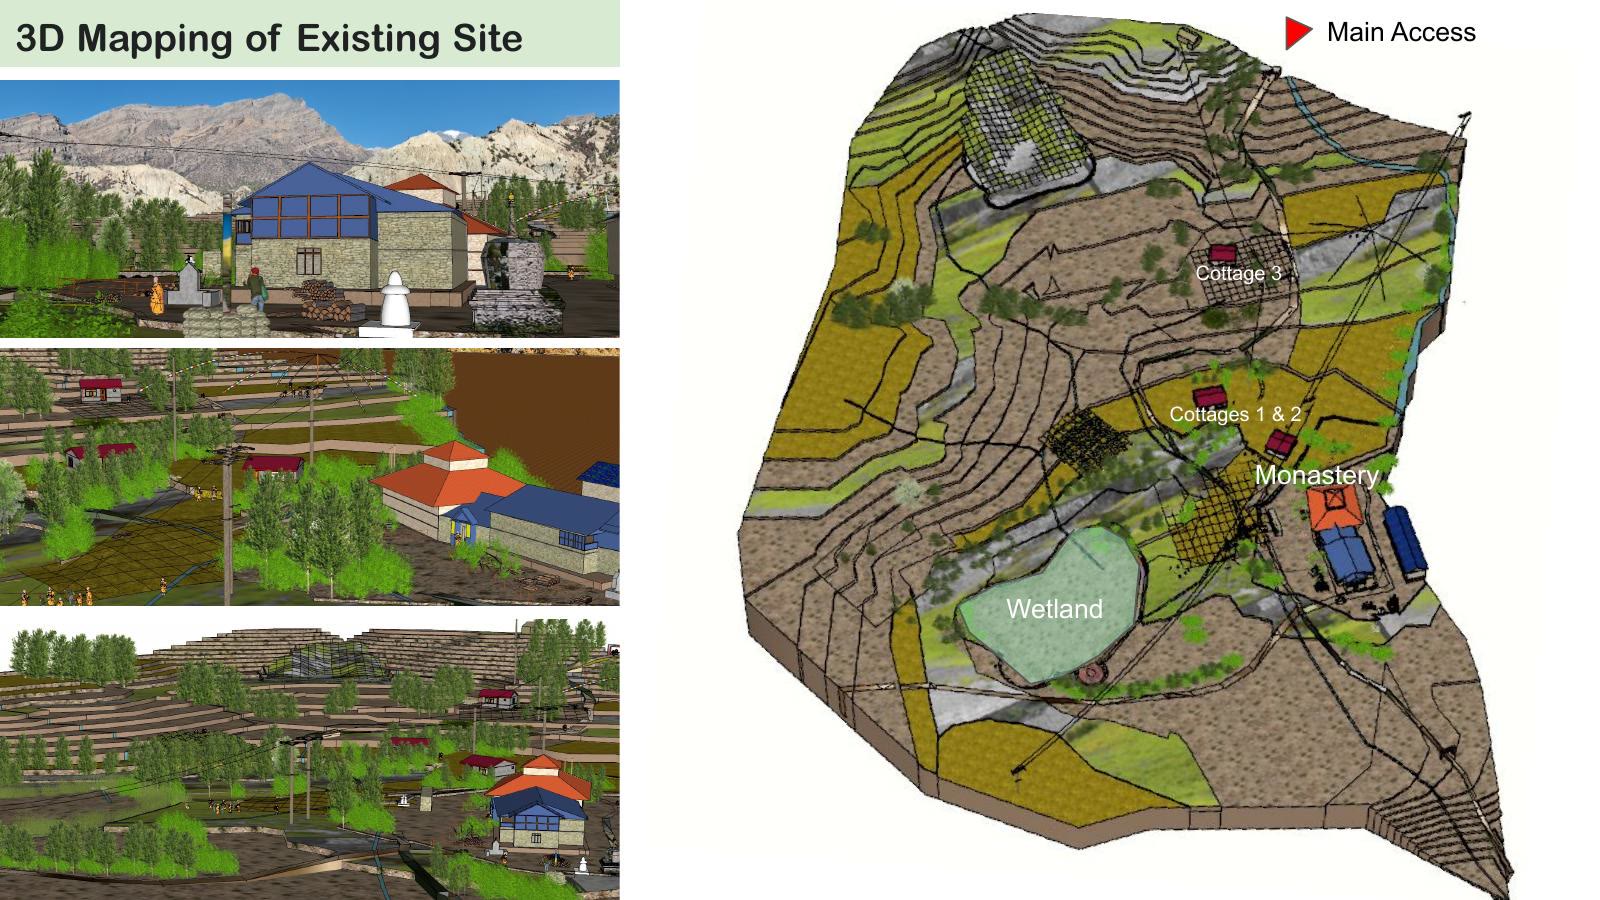
07 · 現況 3D 測繪 · 濕地、寺院、主要通道、既有小屋
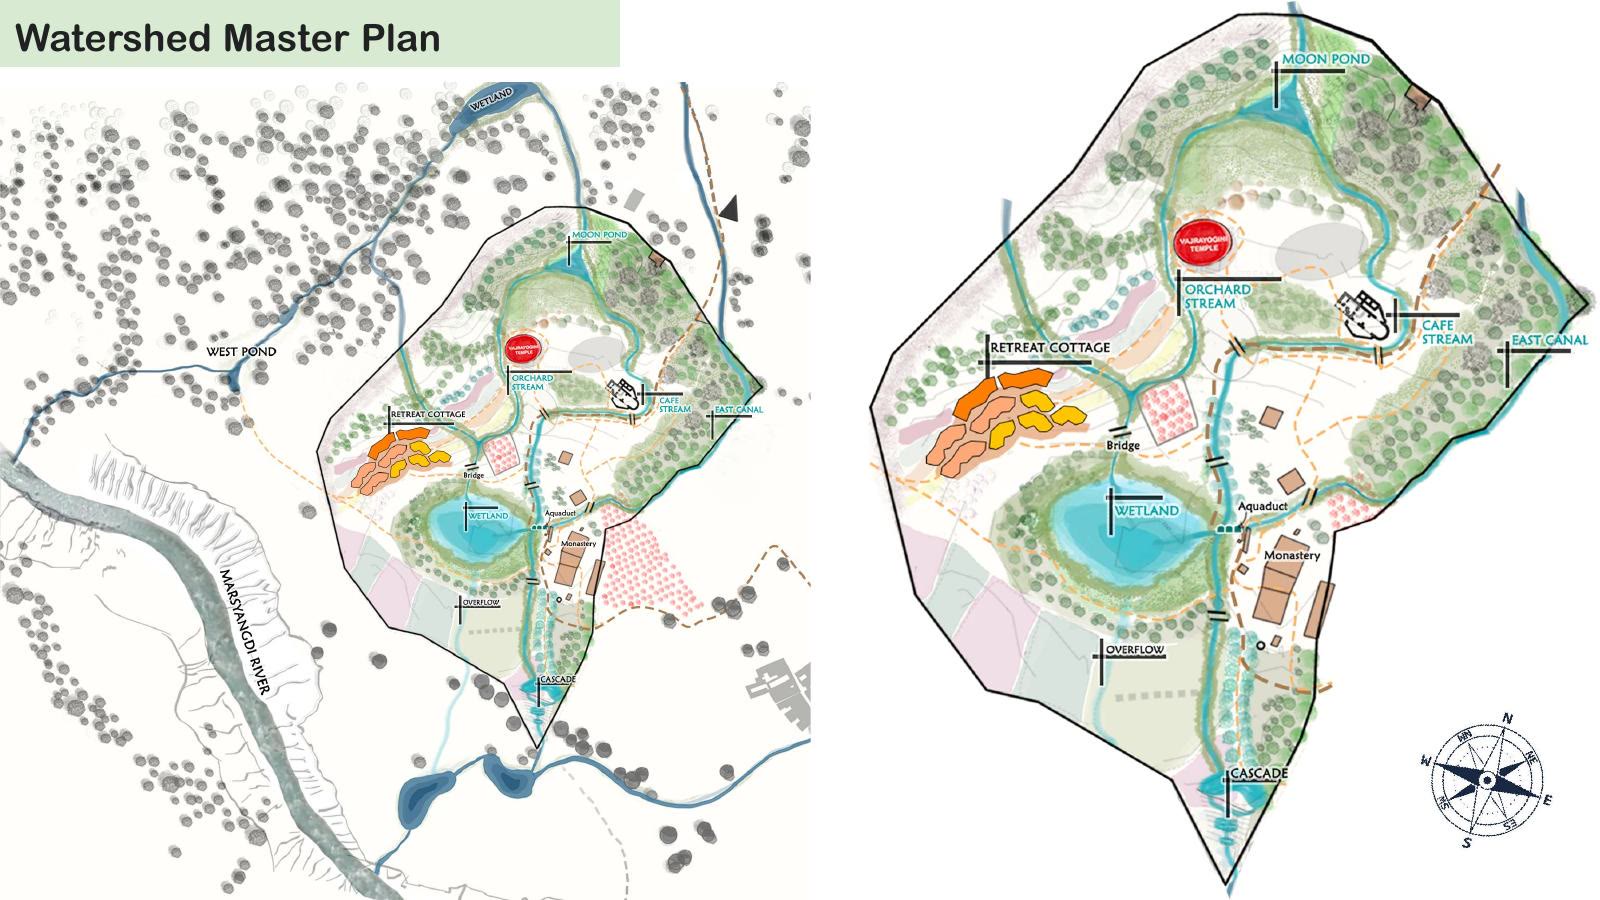
08 · 水系總體規劃
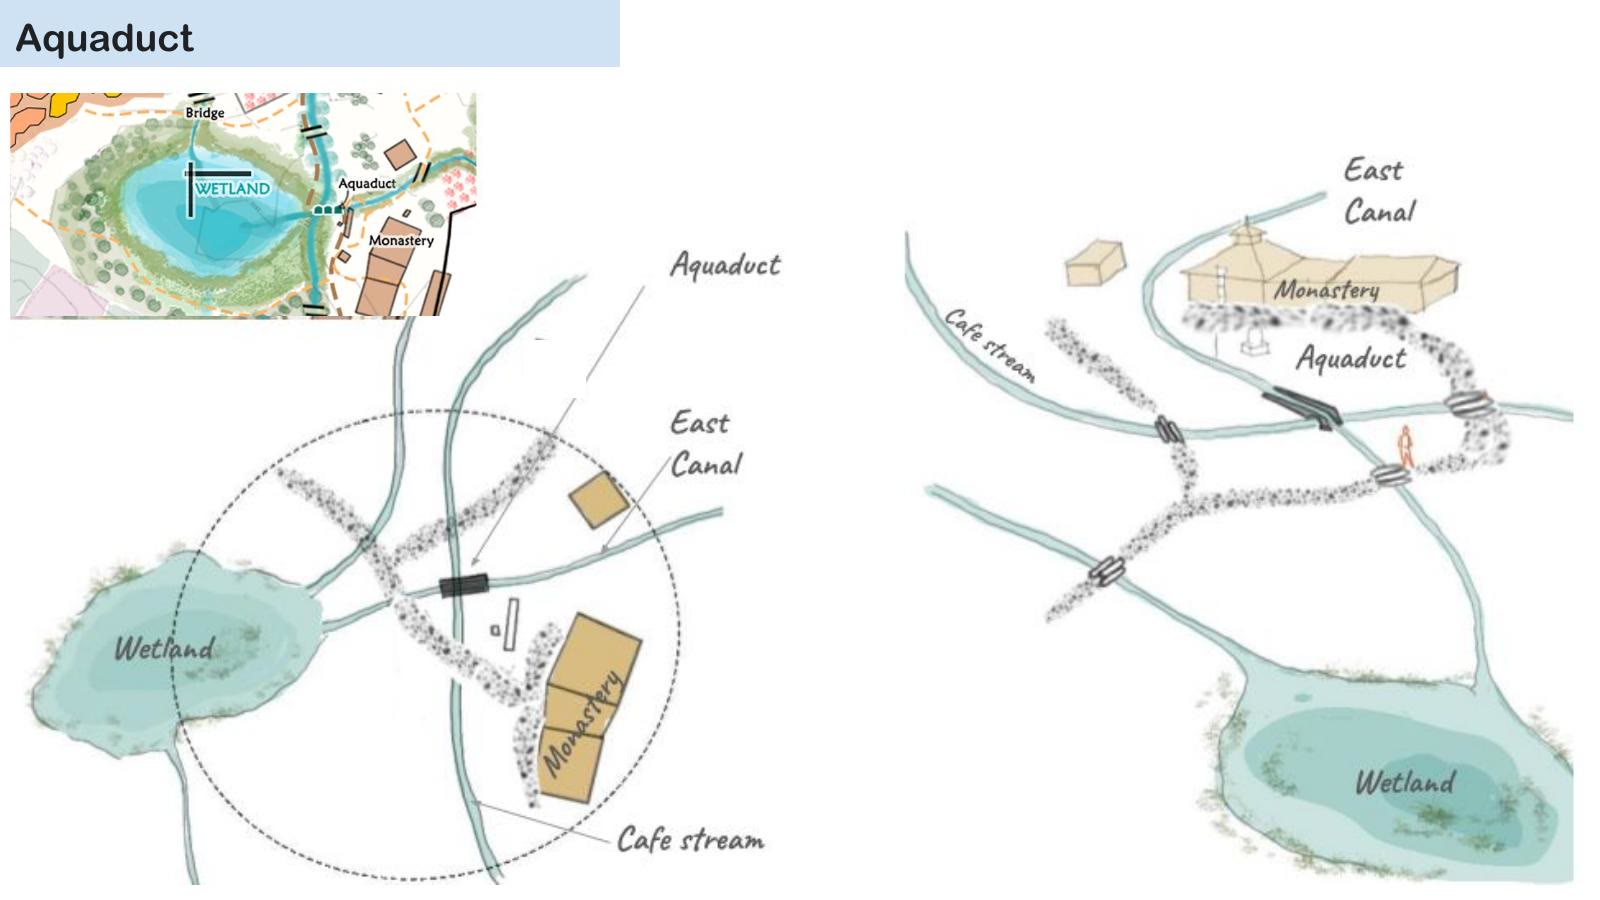
09 · 水道
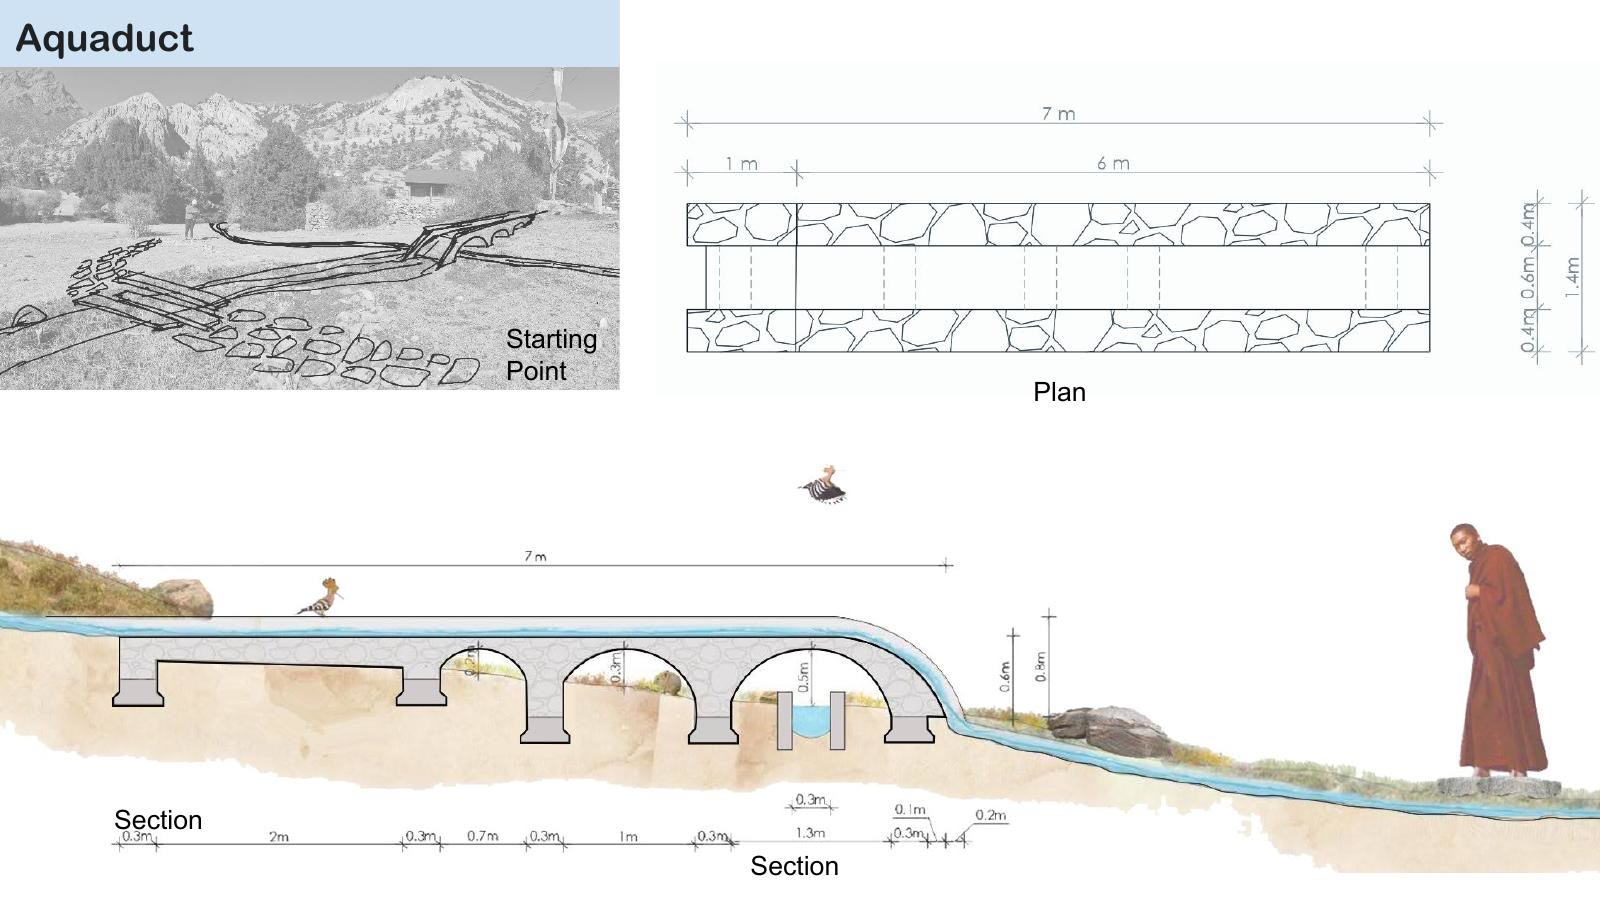
10 · 水道 · 起點的平面與剖面
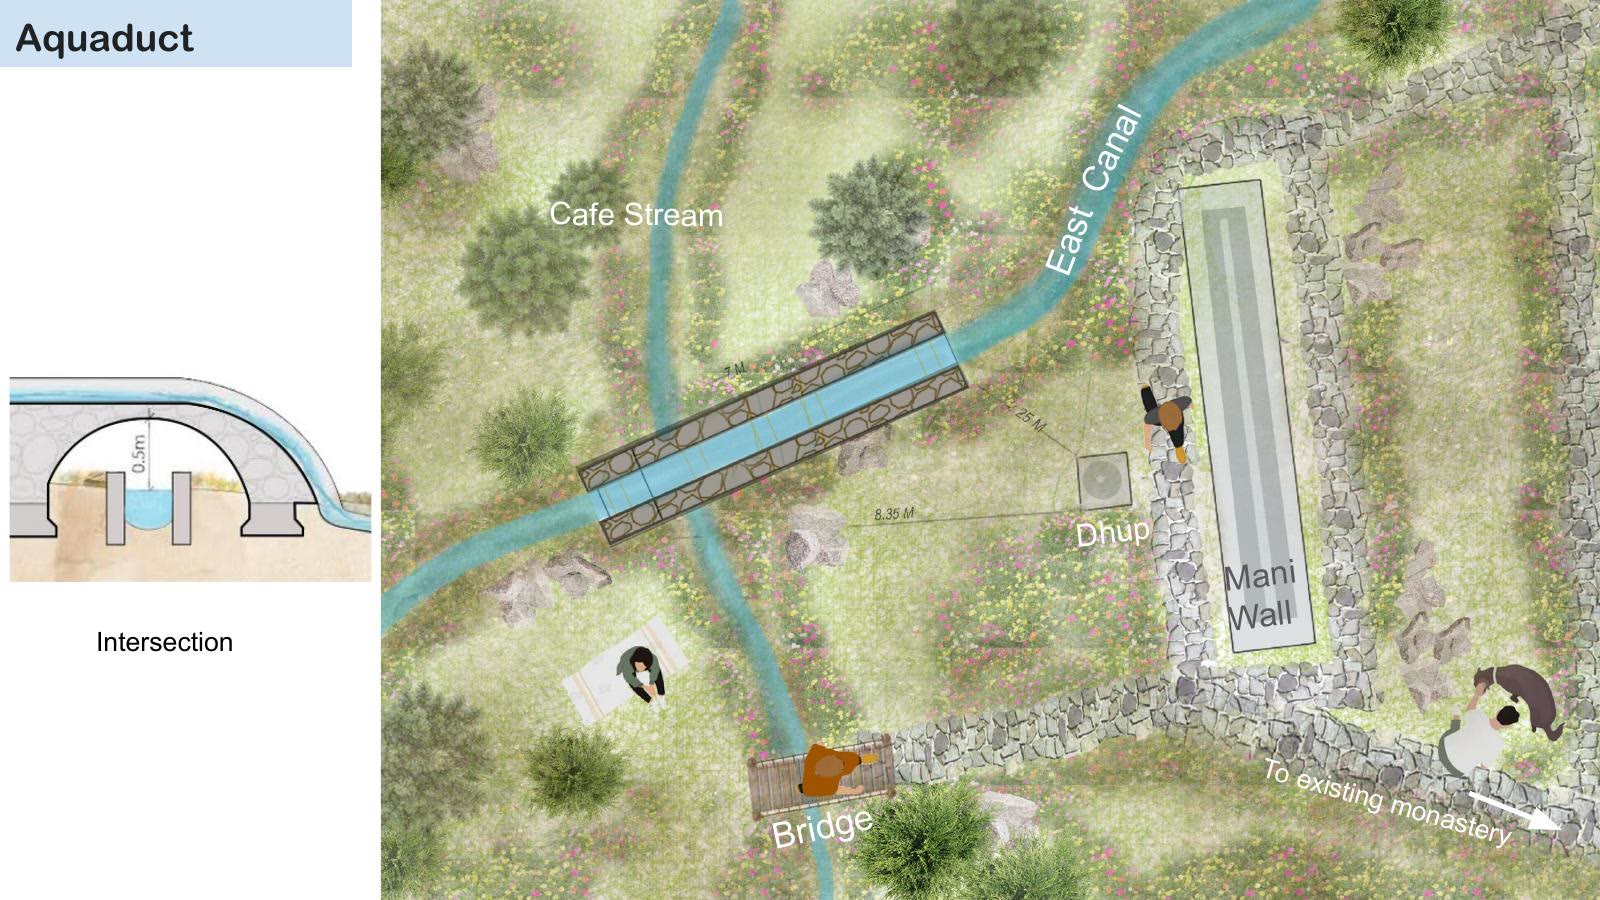
11 · 水道交會 · 東渠、咖啡廳水流、瑪尼牆與橋
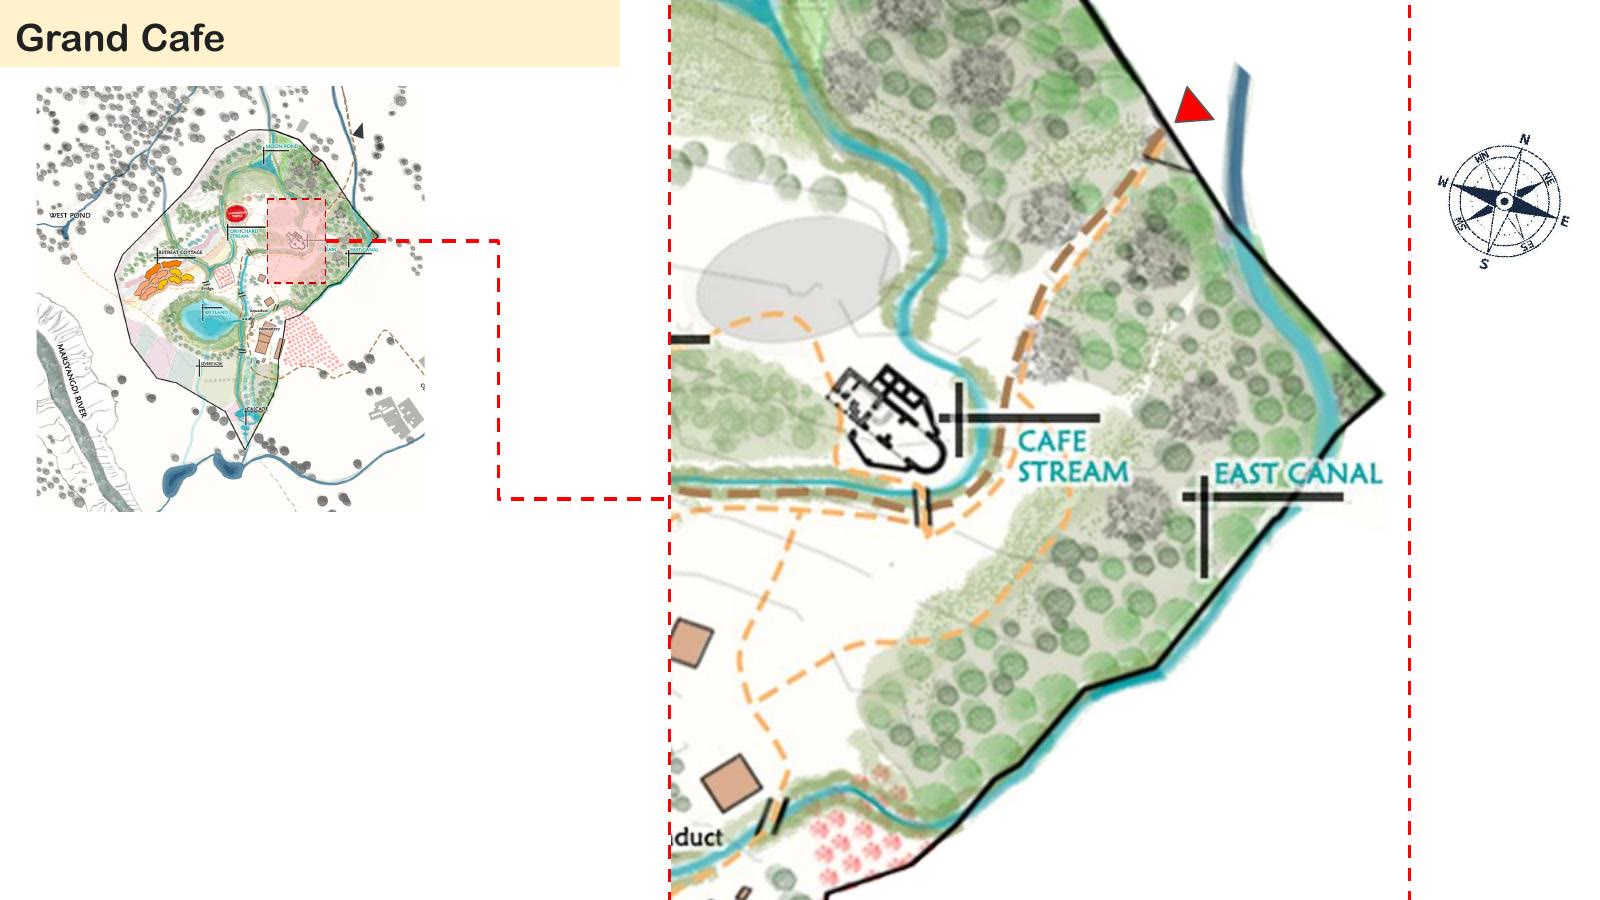
12 · Grand Café
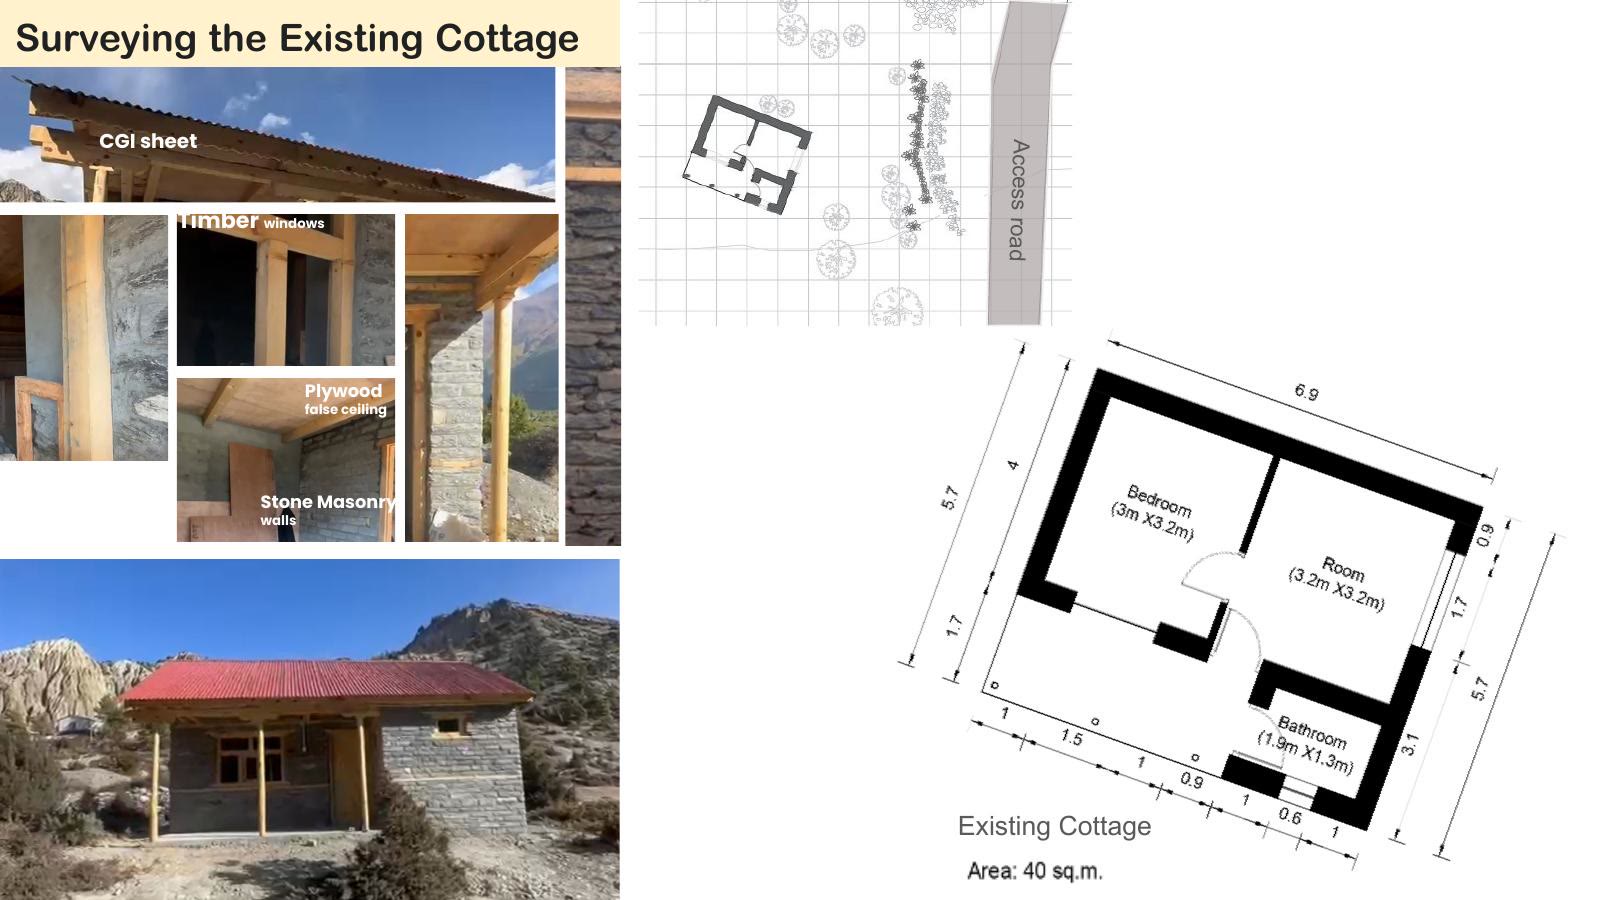
13 · 既有小屋的現況調查
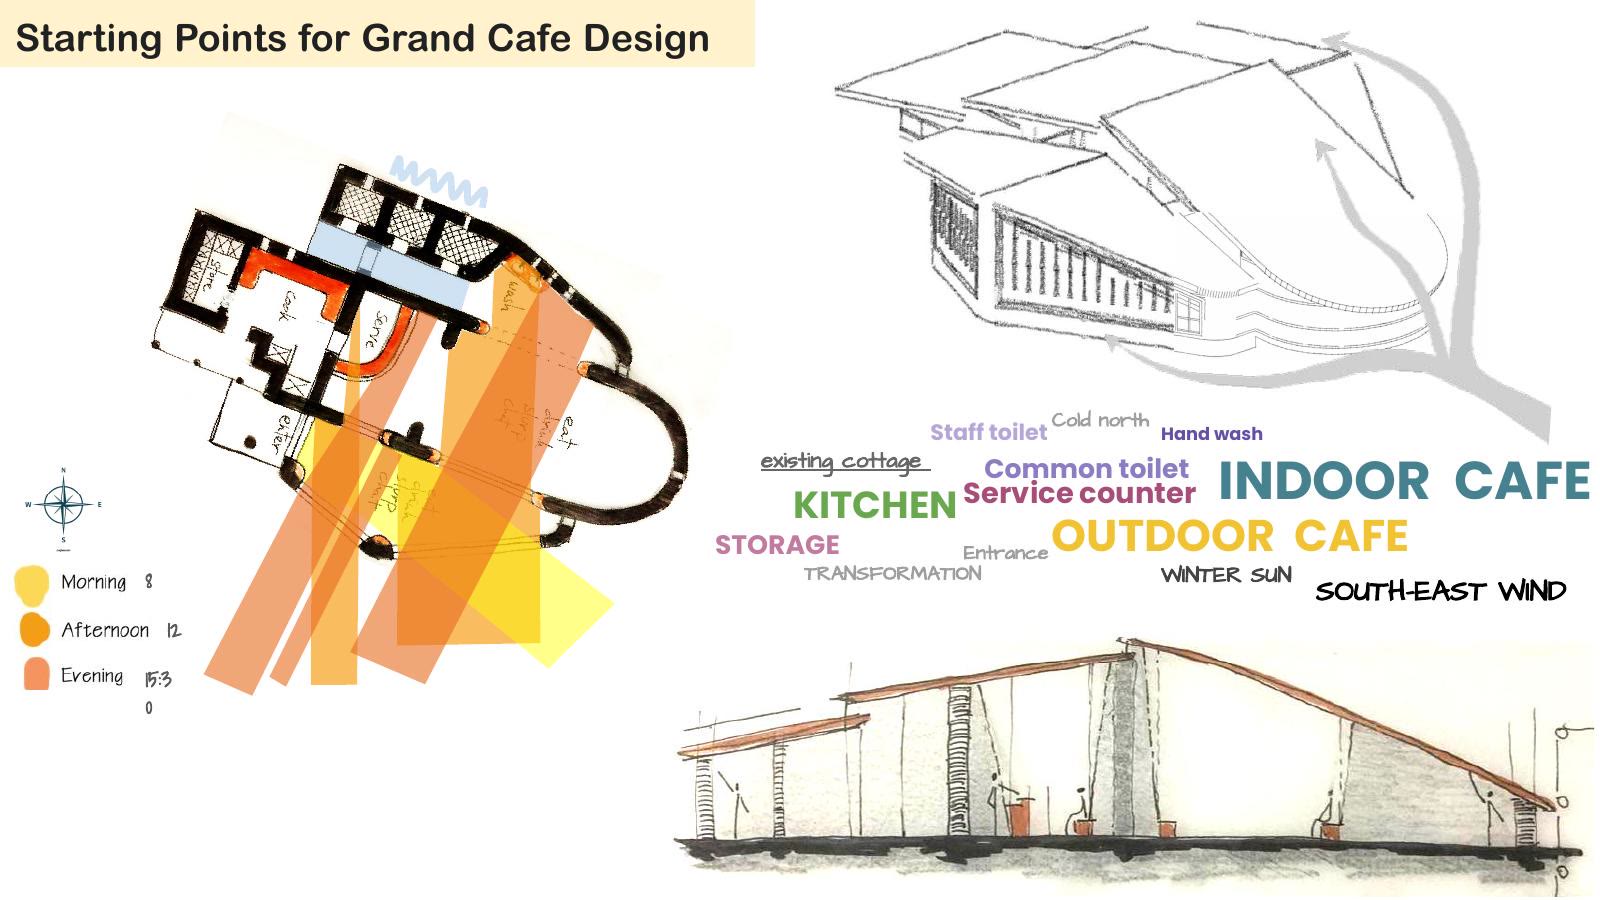
14 · Grand Café 設計的起點 · 冷冽的北面與動線
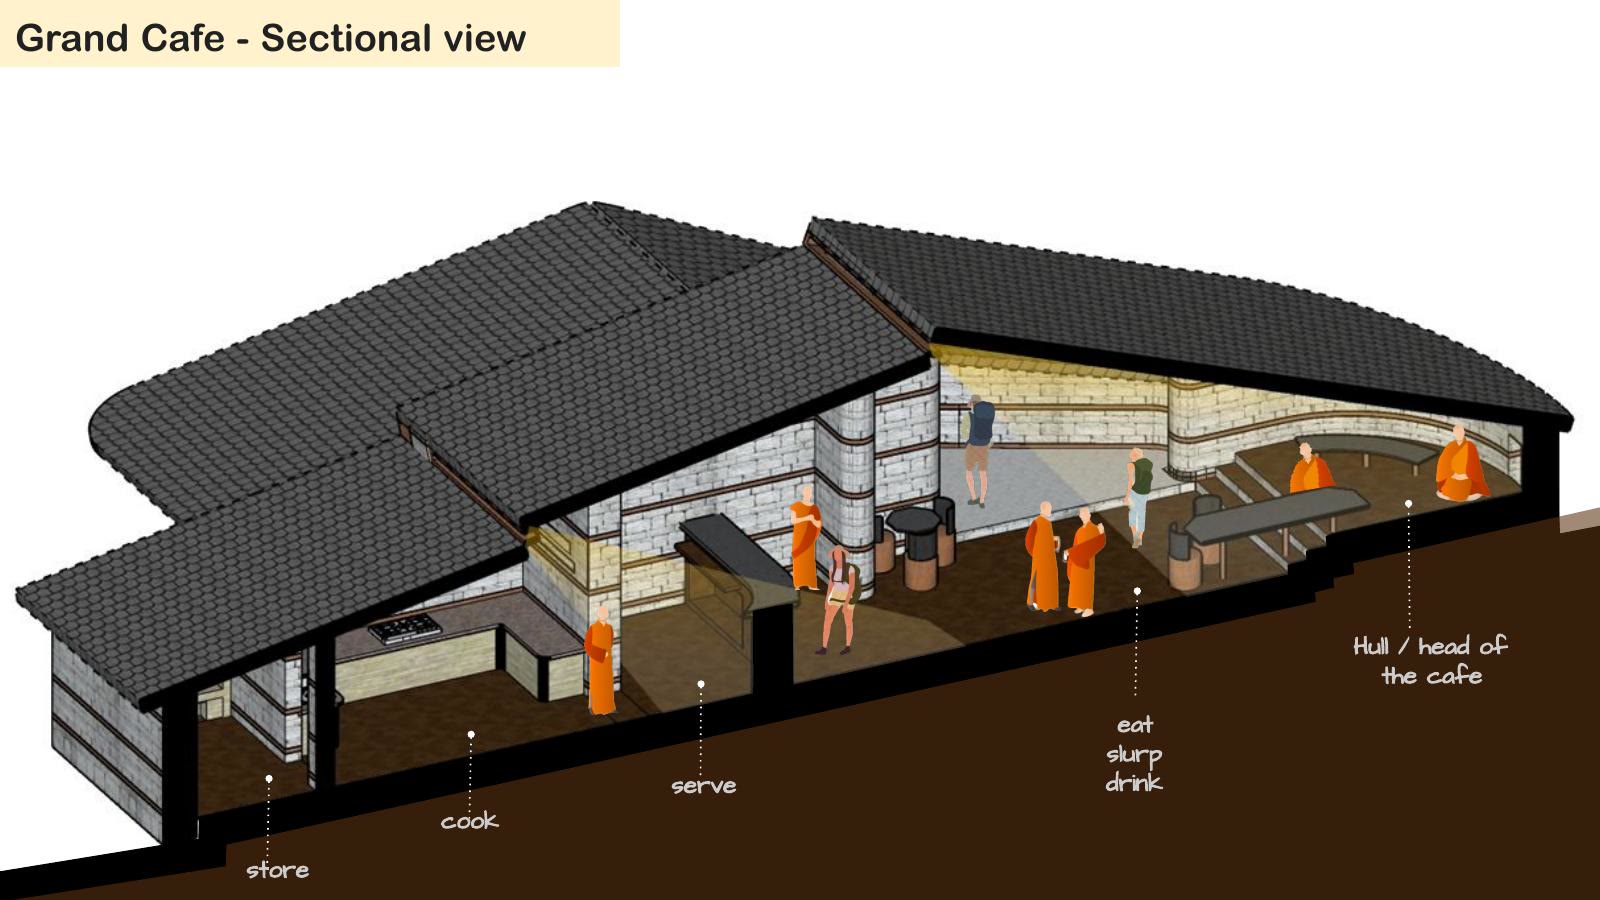
15 · Grand Café · 剖面
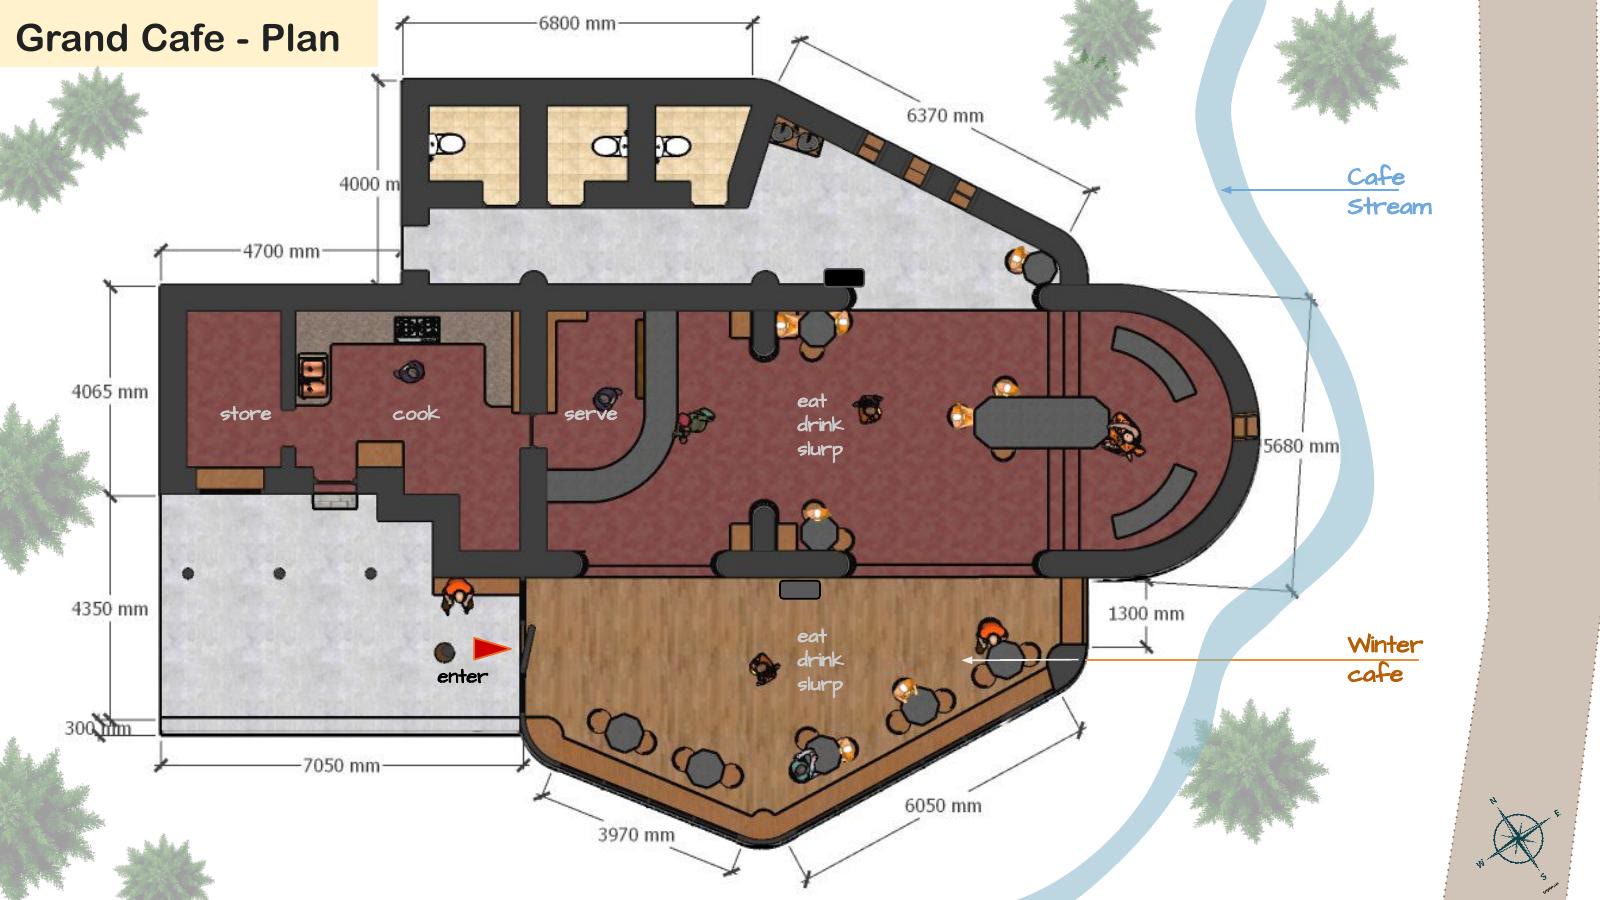
16 · Grand Café · 平面
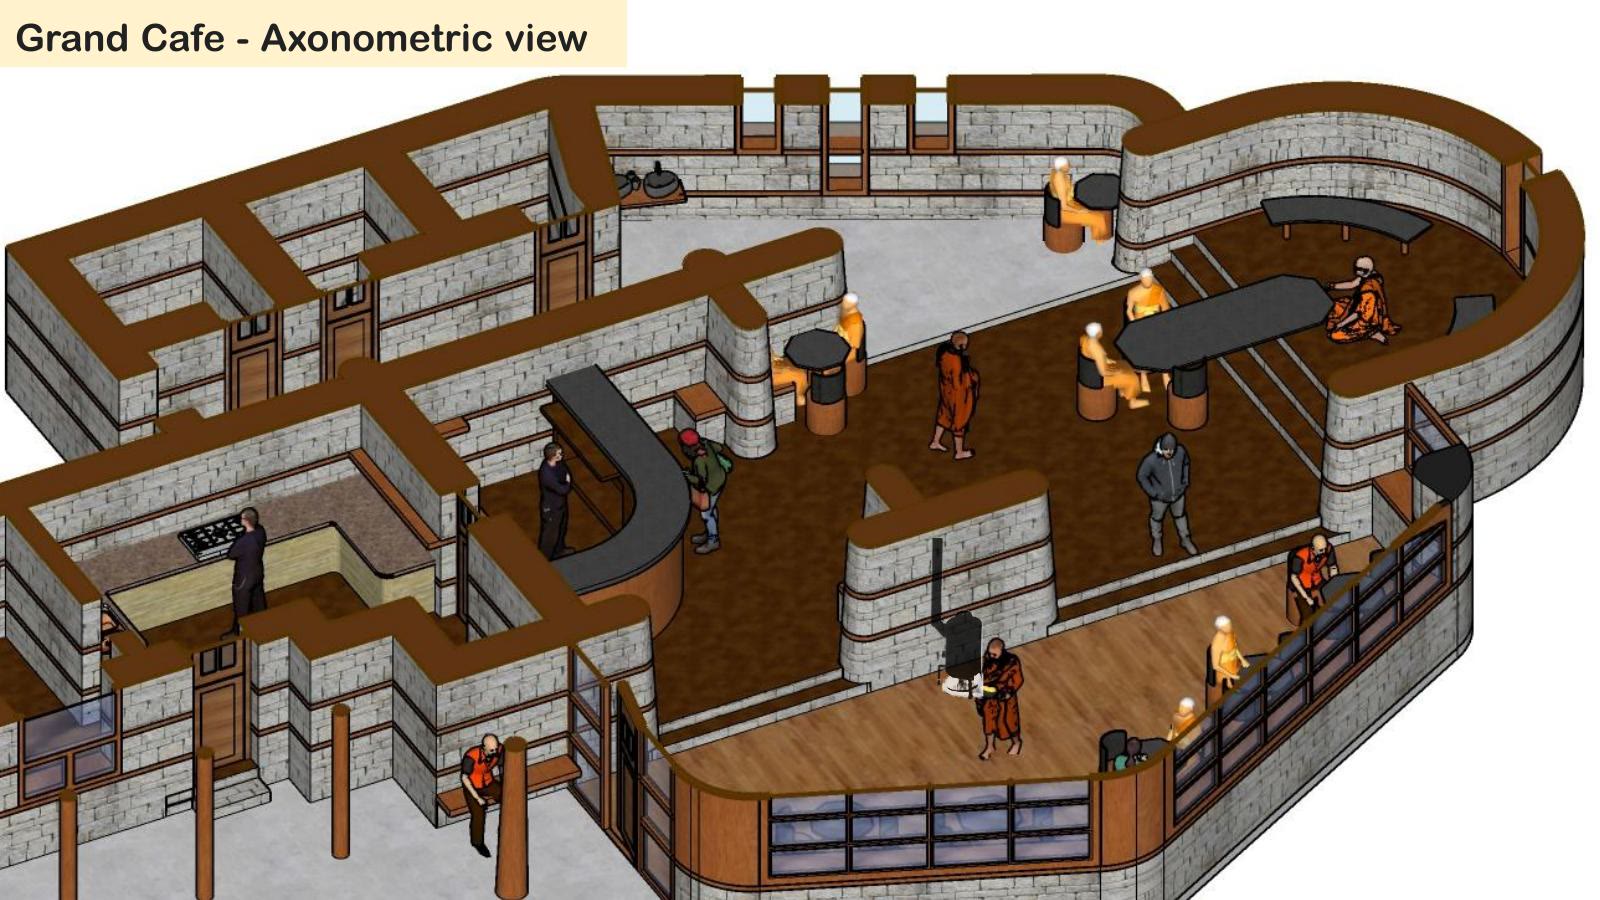
17 · Grand Café · 軸測圖
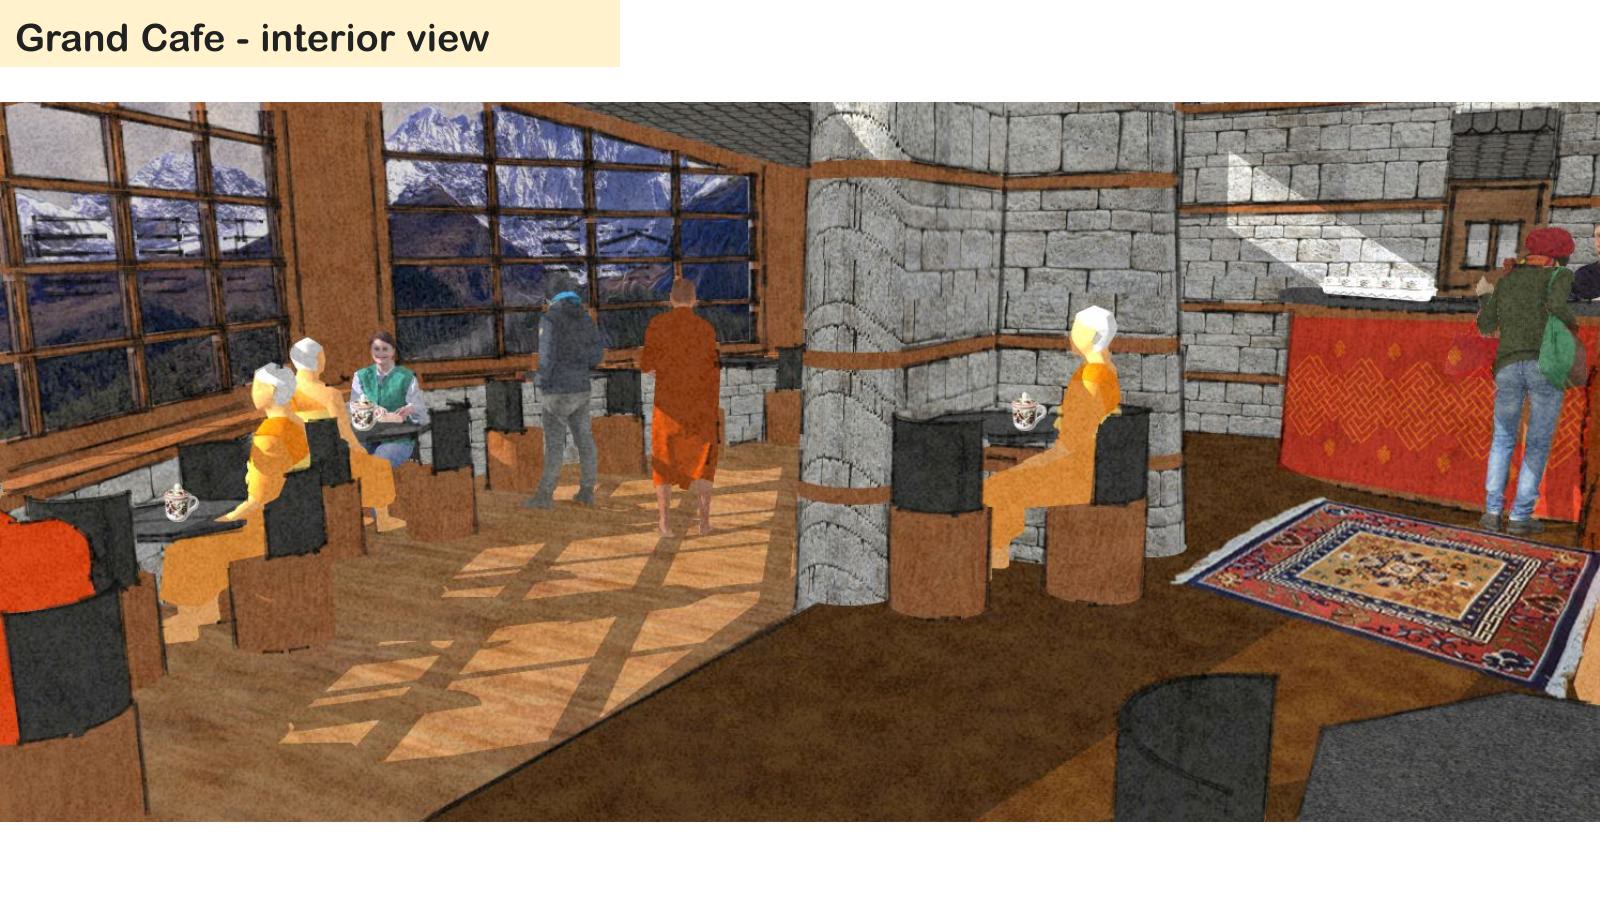
18 · Grand Café · 室內透視
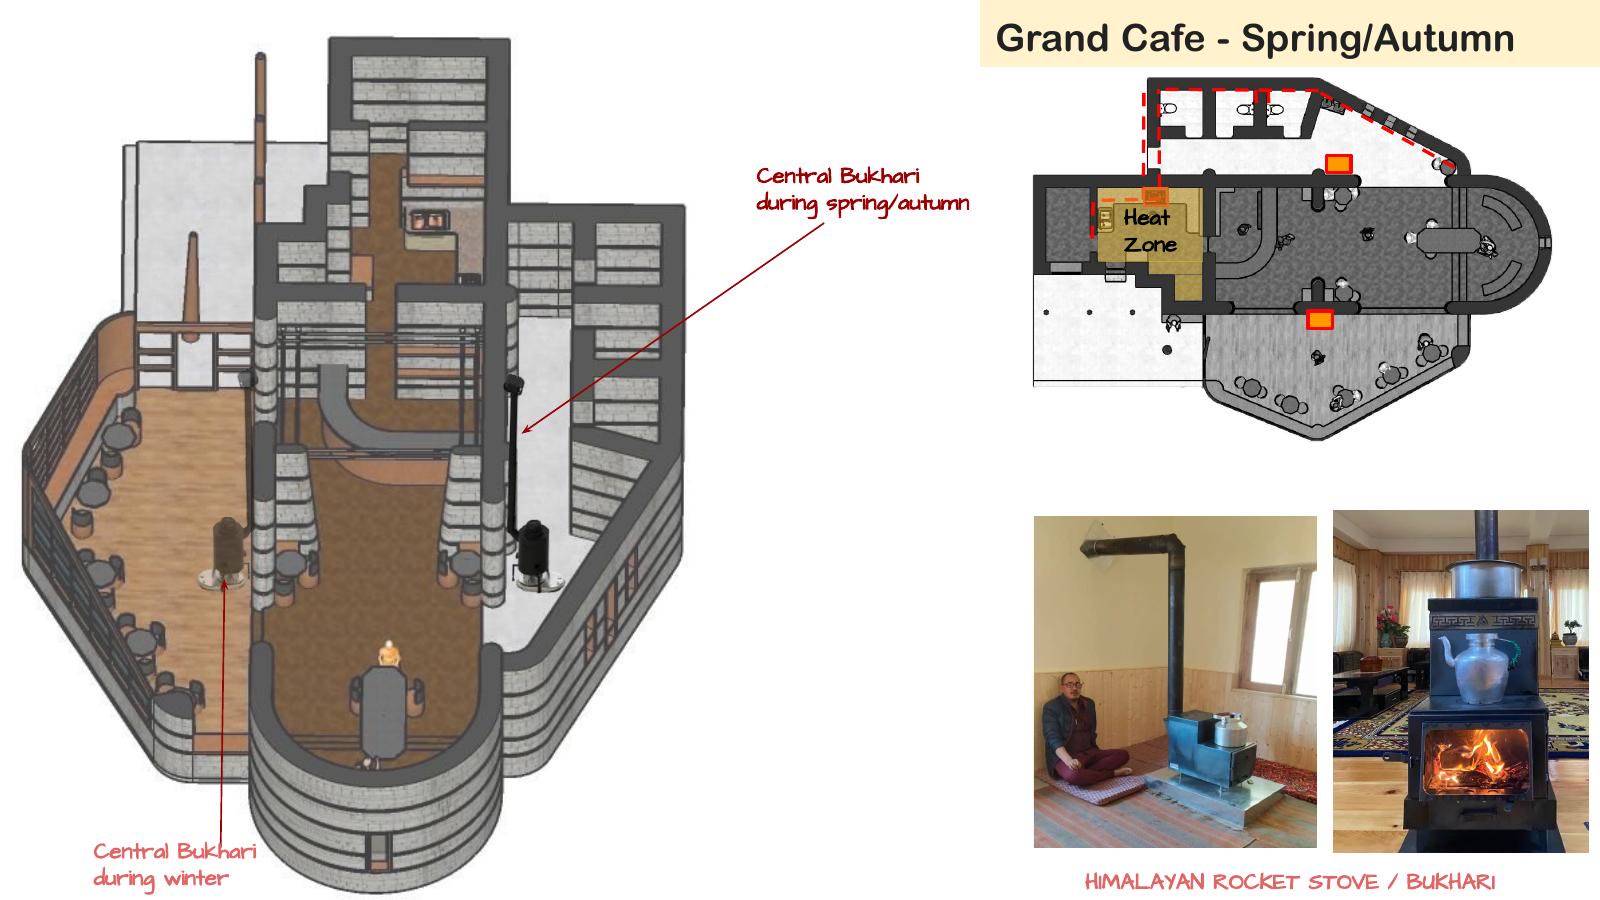
19 · Grand Café · 春秋兩季
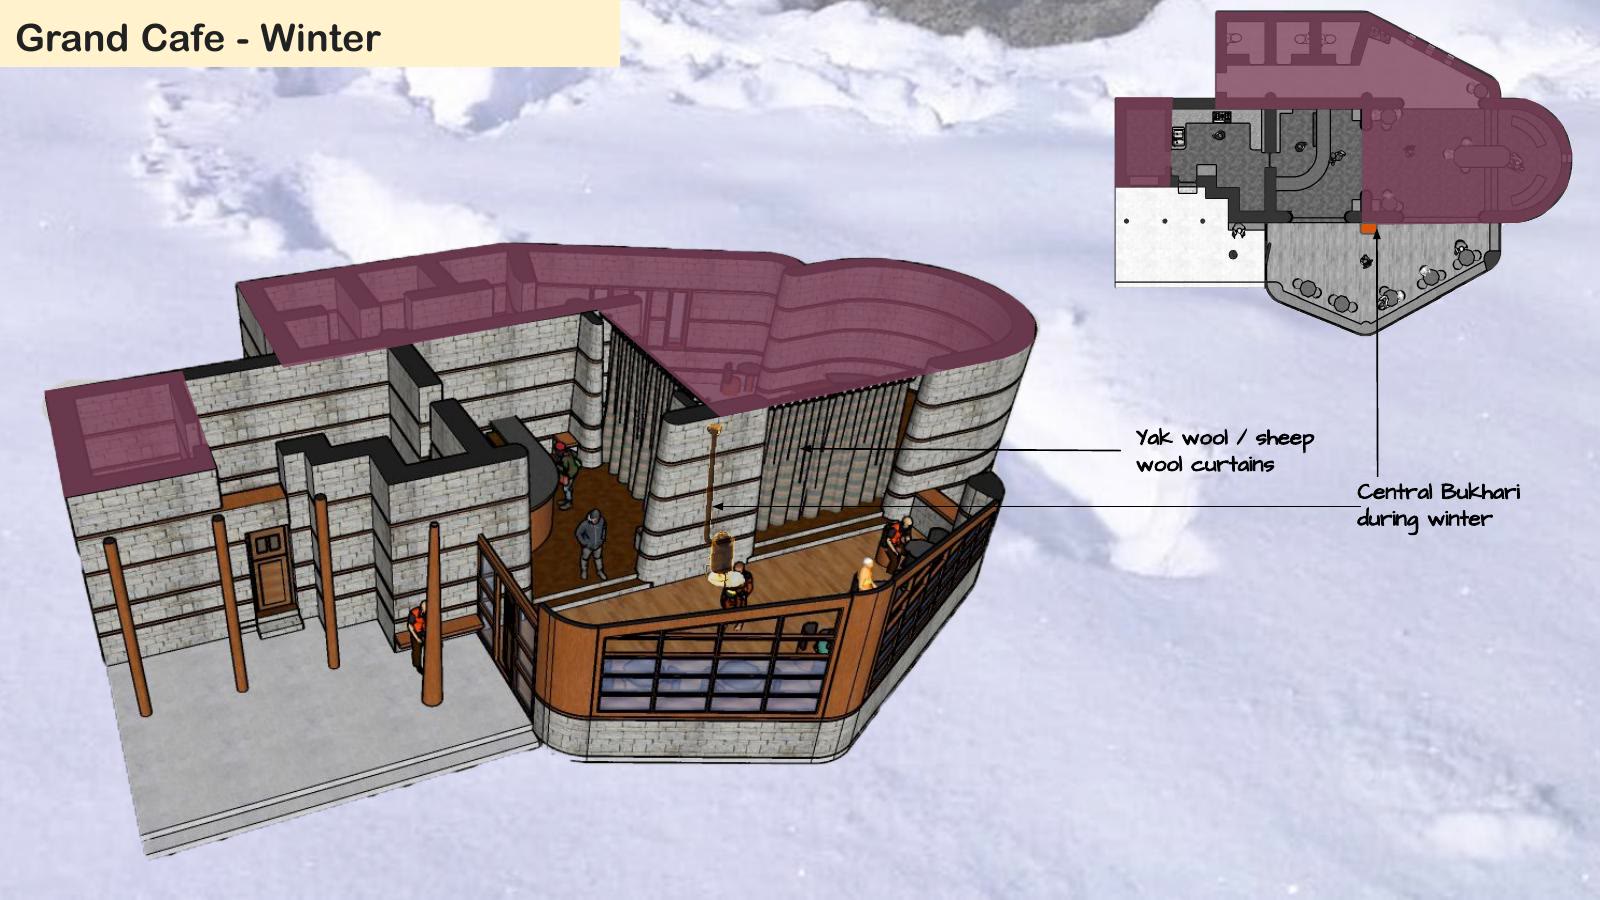
20 · Grand Café · 冬季
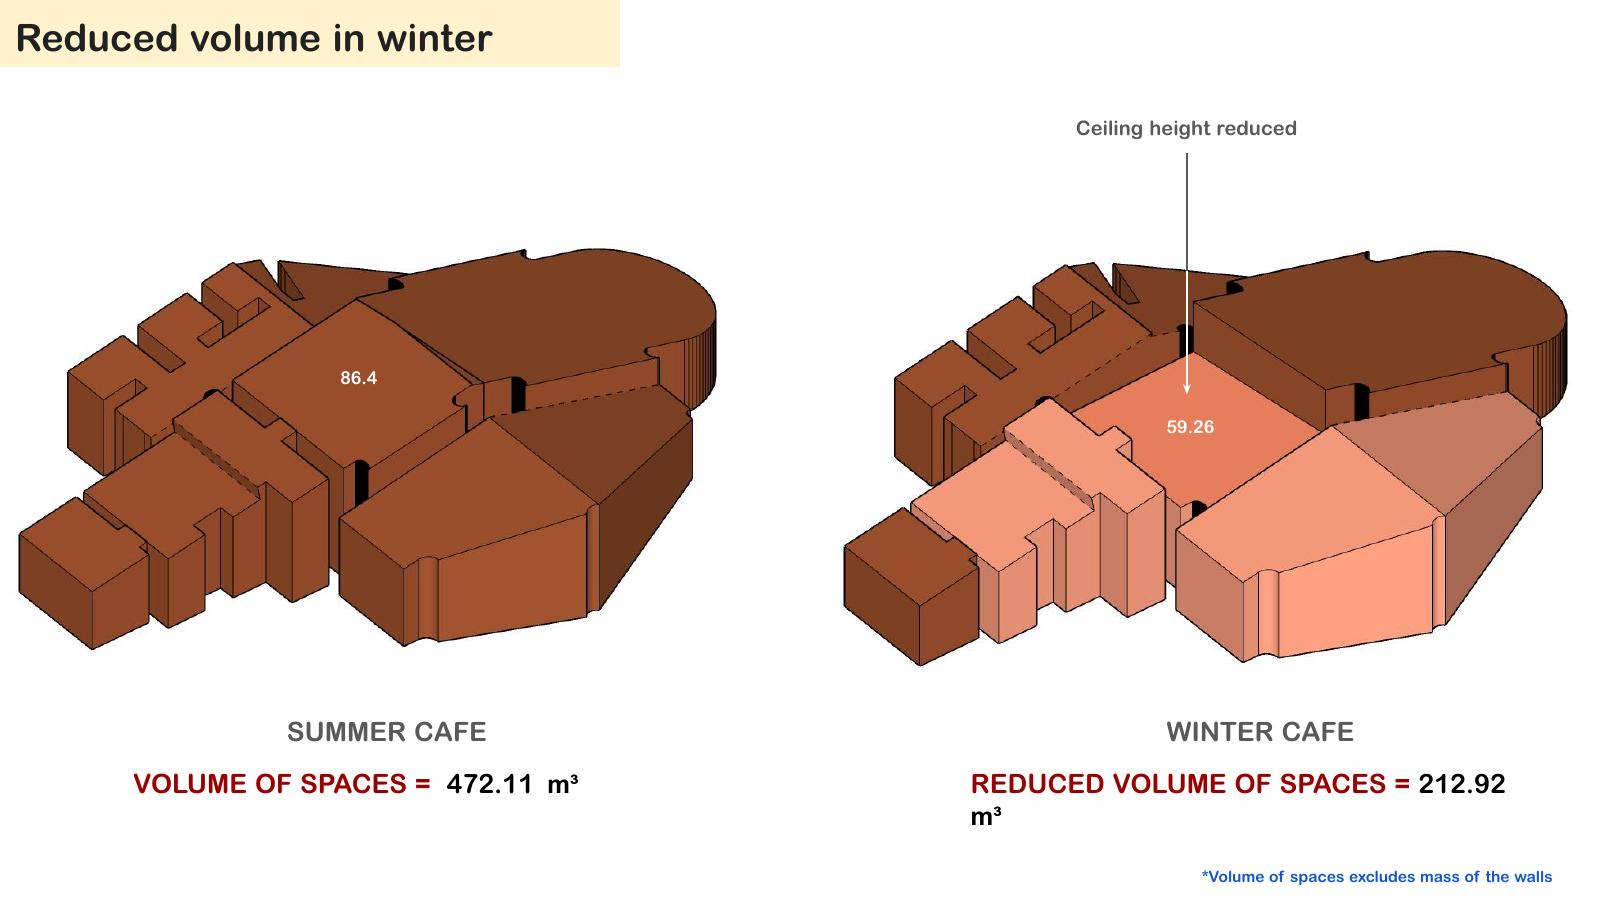
21 · 冬季縮小體積 · 天花板降下來
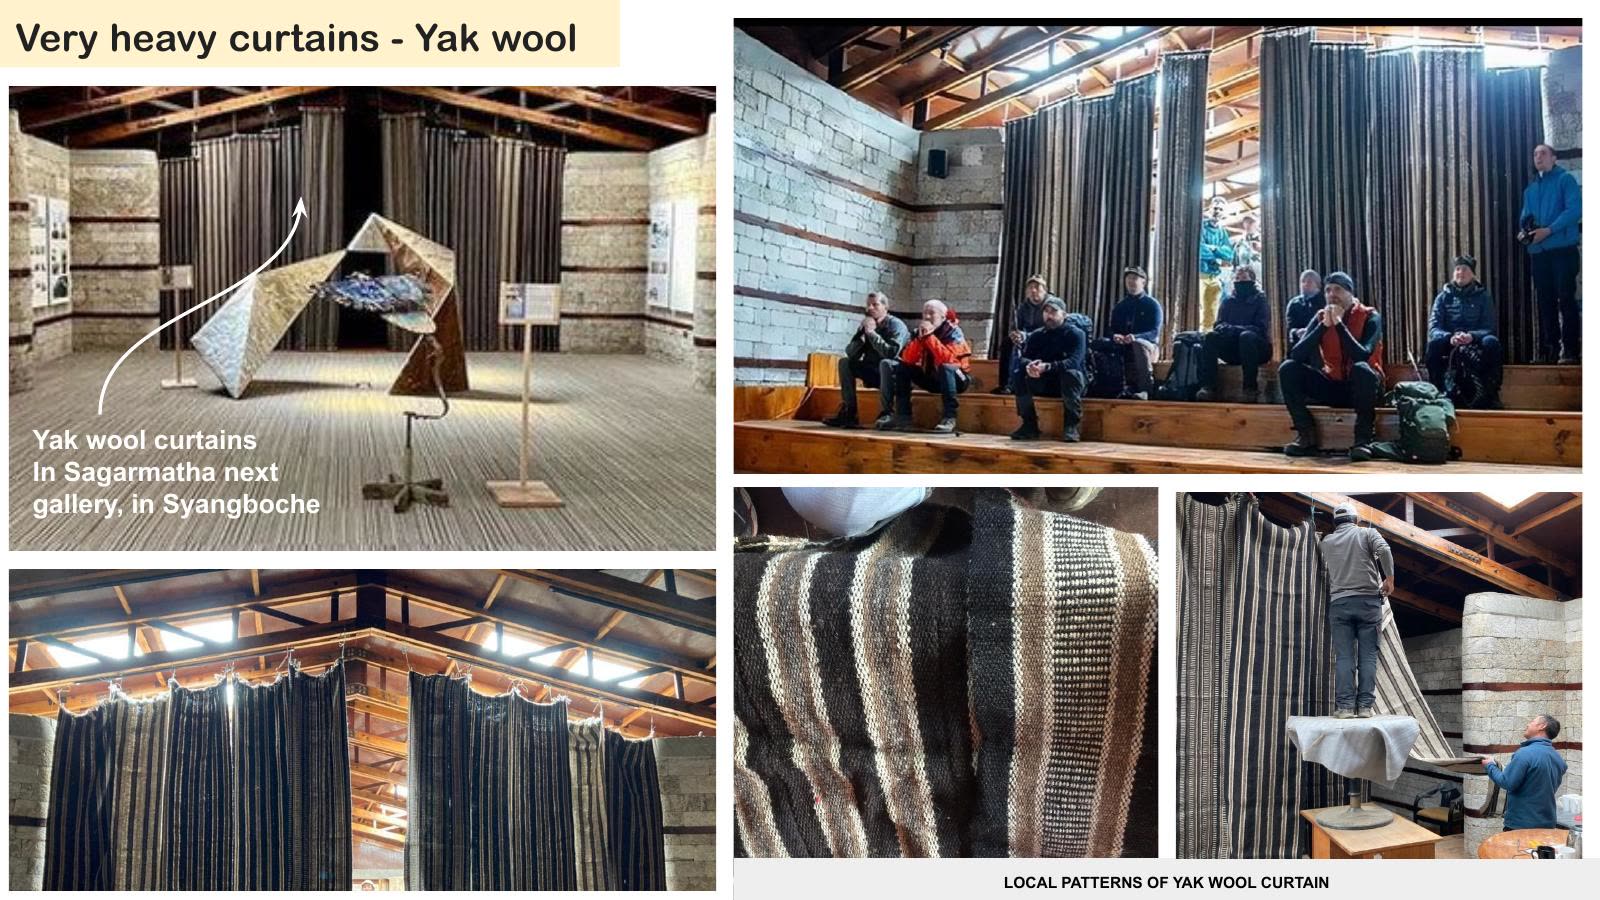
22 · 極重的簾 · 犛牛毛
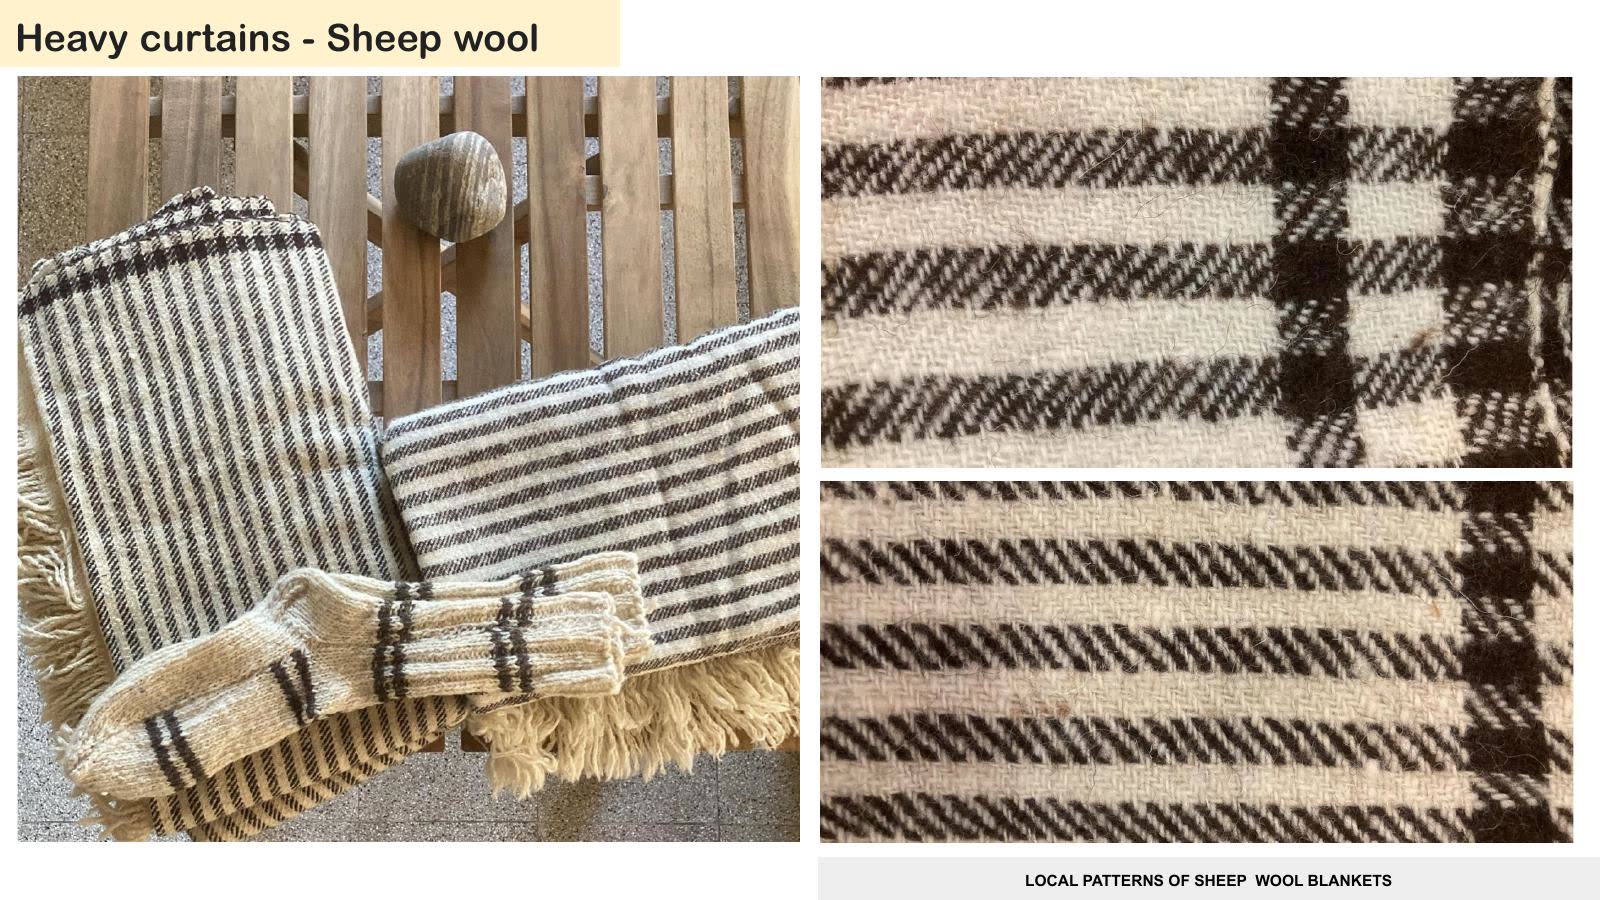
23 · 重簾 · 羊毛
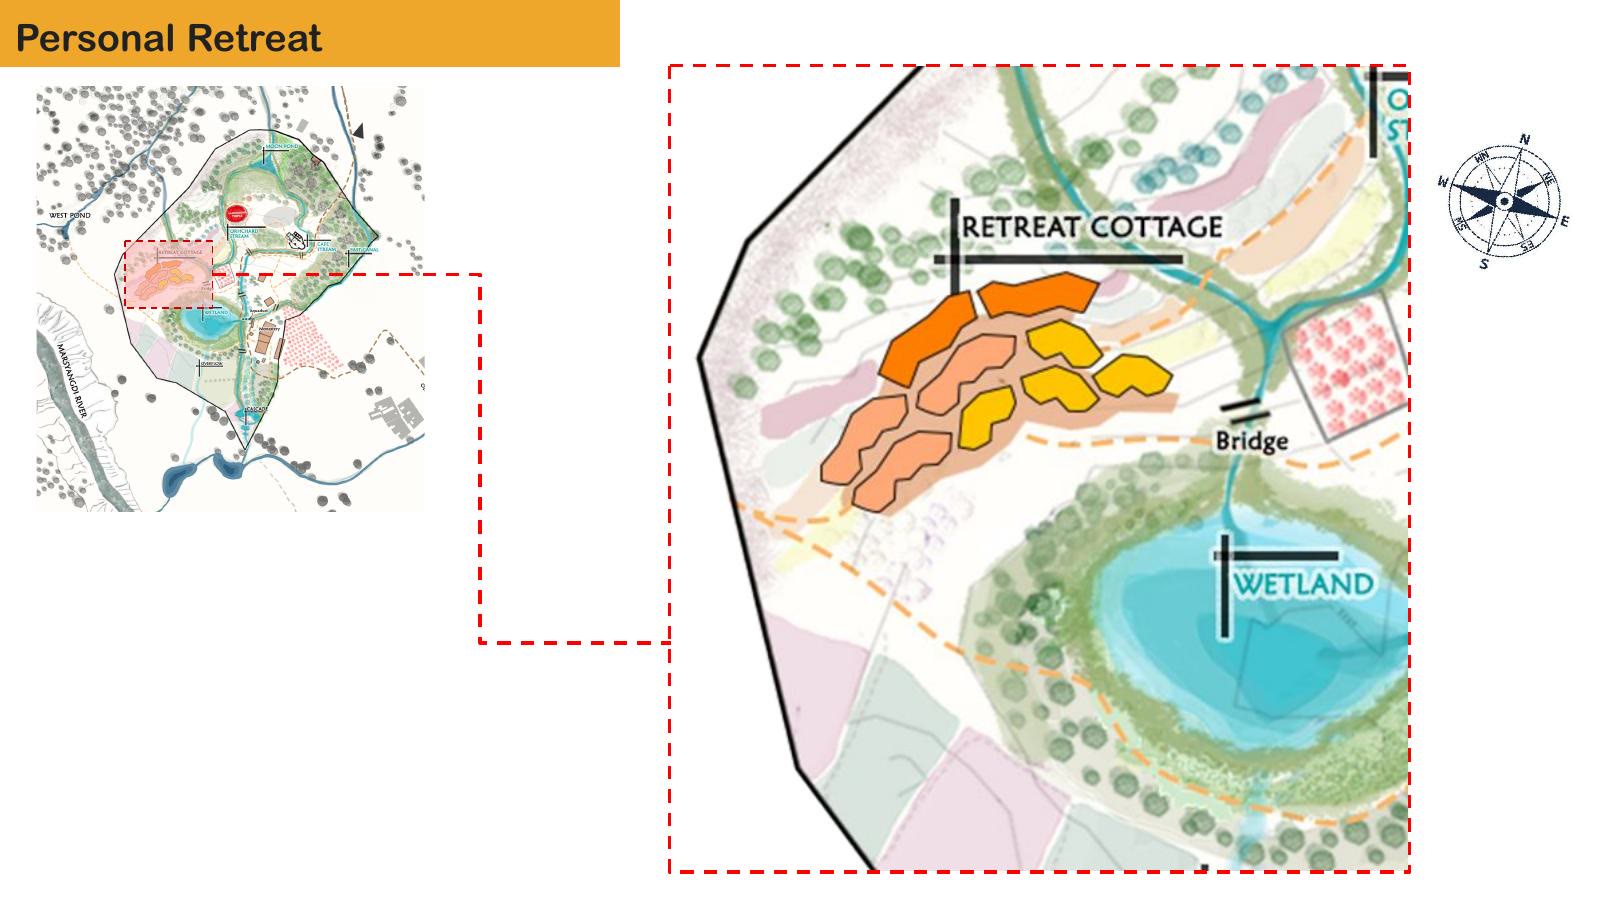
24 · 個人閉關房
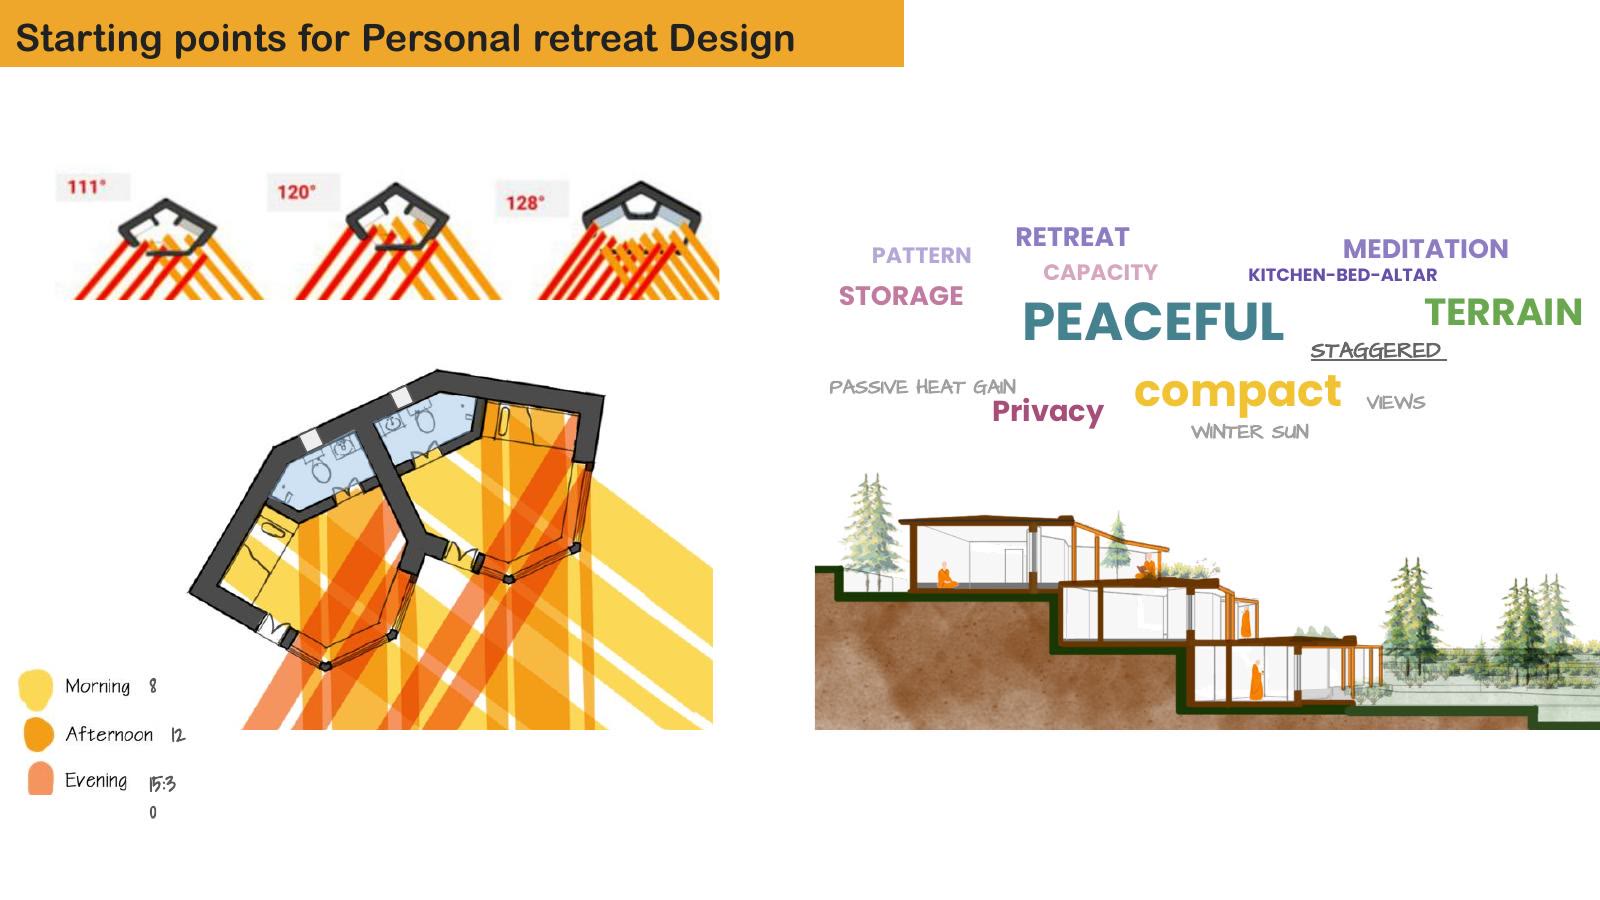
25 · 閉關房設計的起點
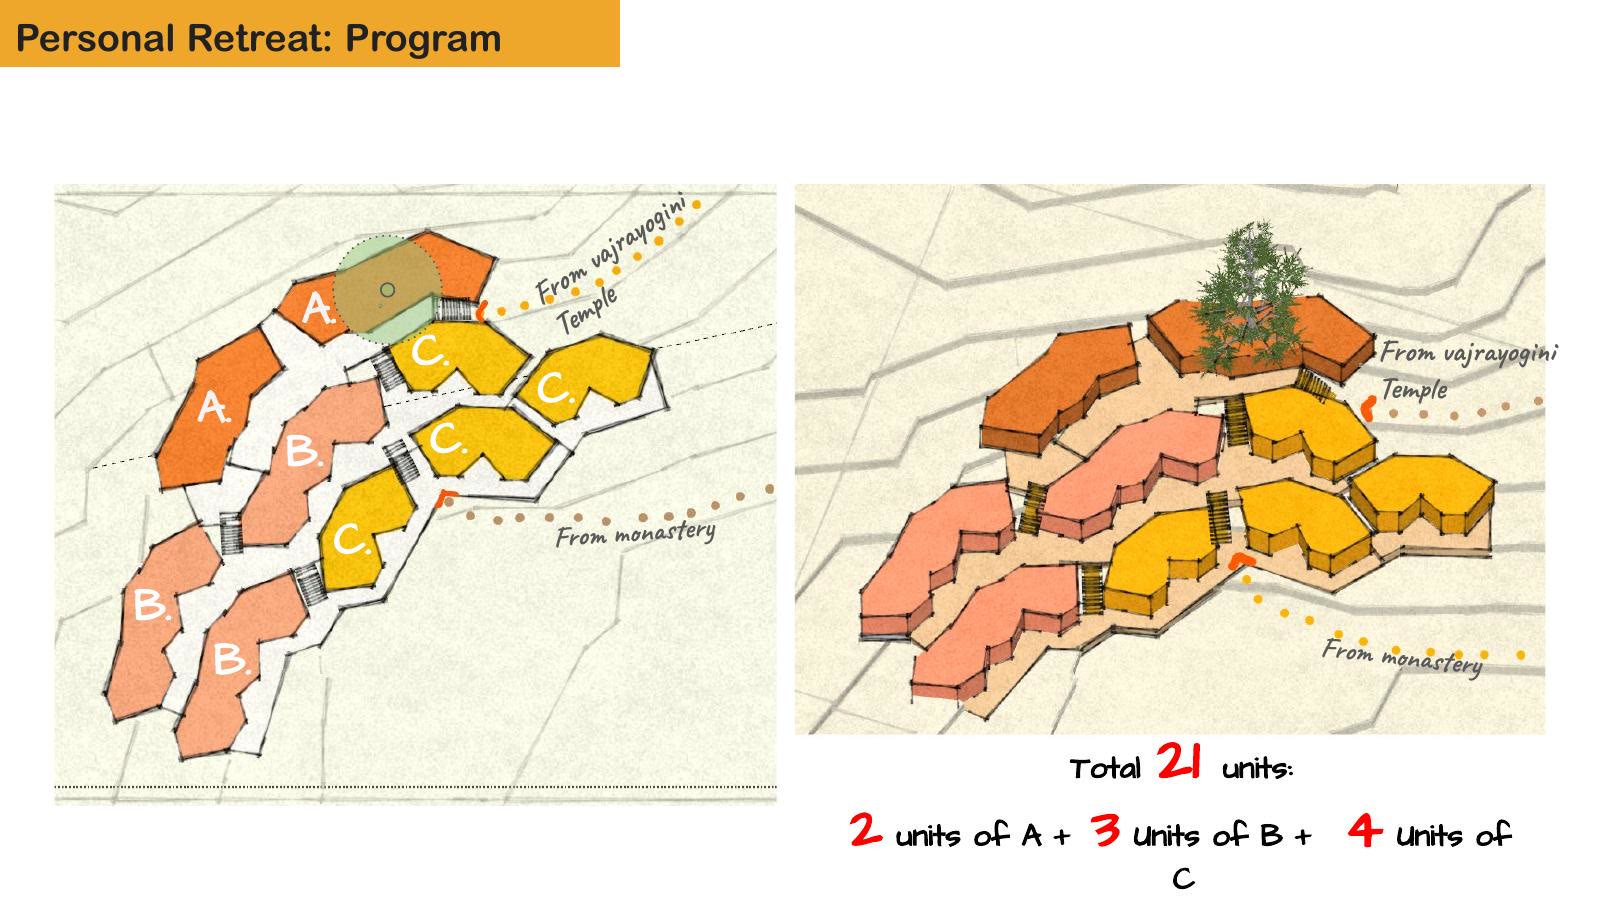
26 · 閉關房配置 · 21 間怎麼組成
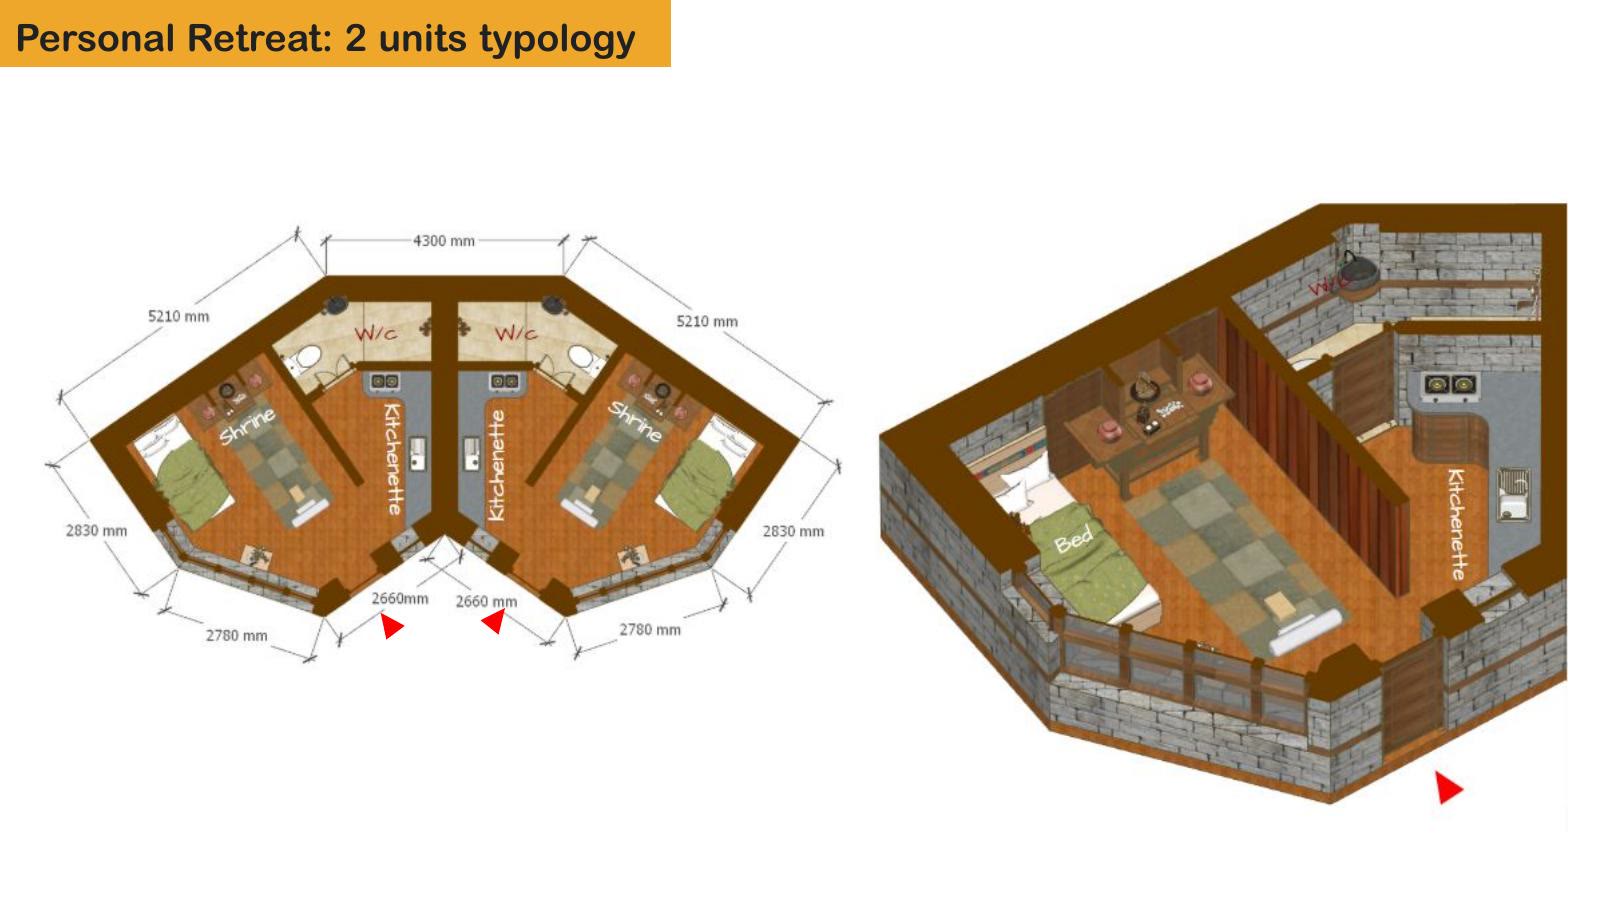
27 · 閉關房 · 雙單位型
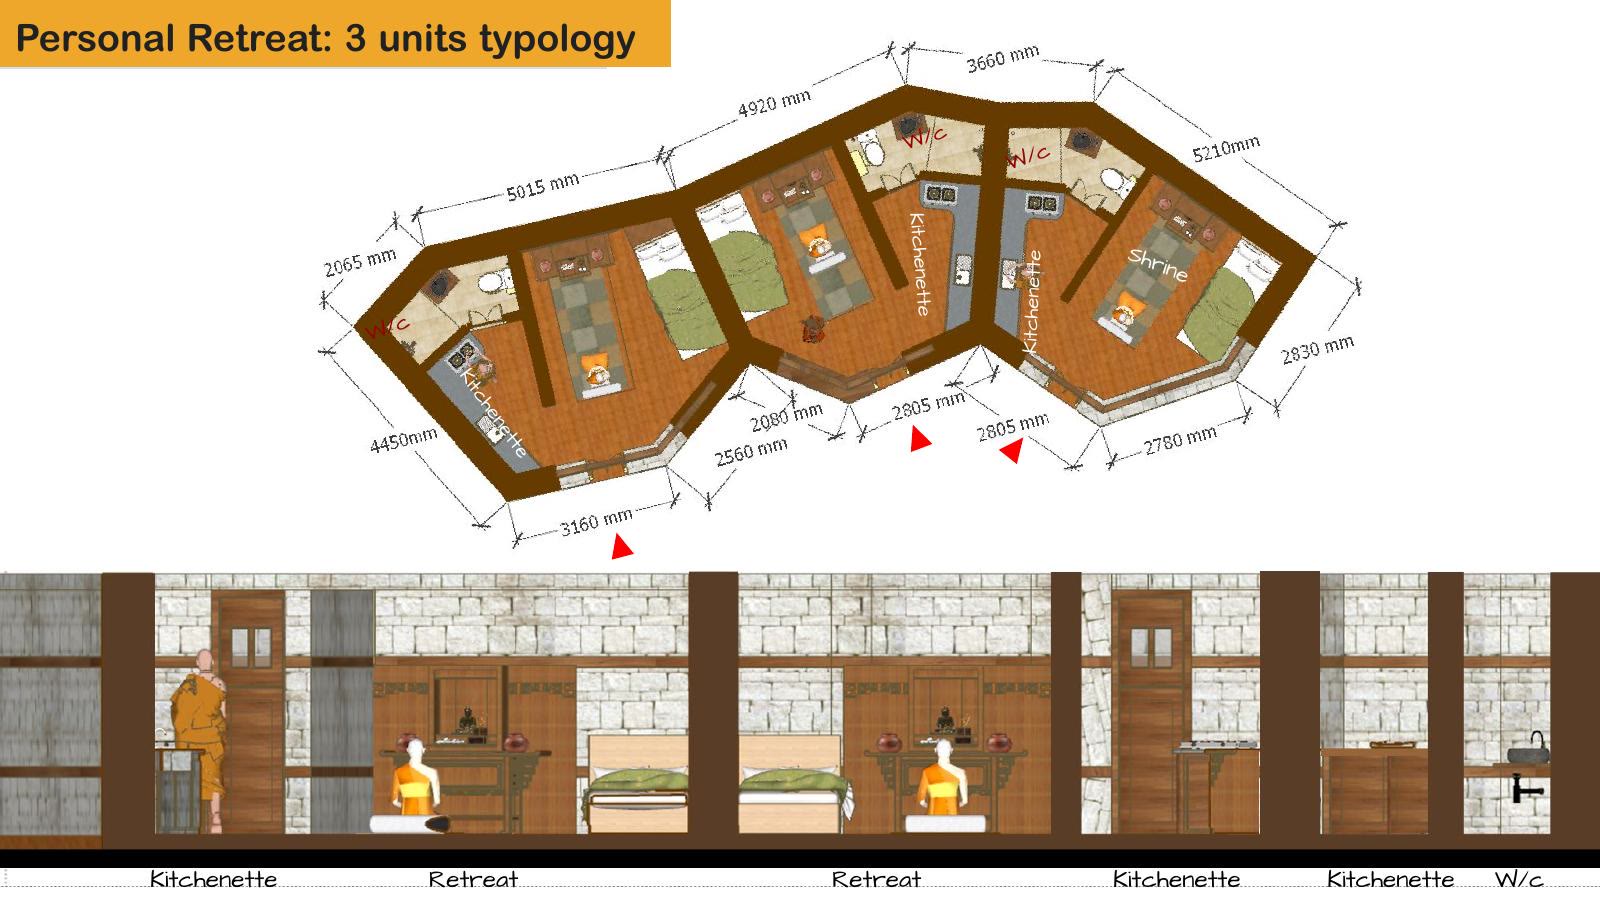
28 · 閉關房 · 三單位型
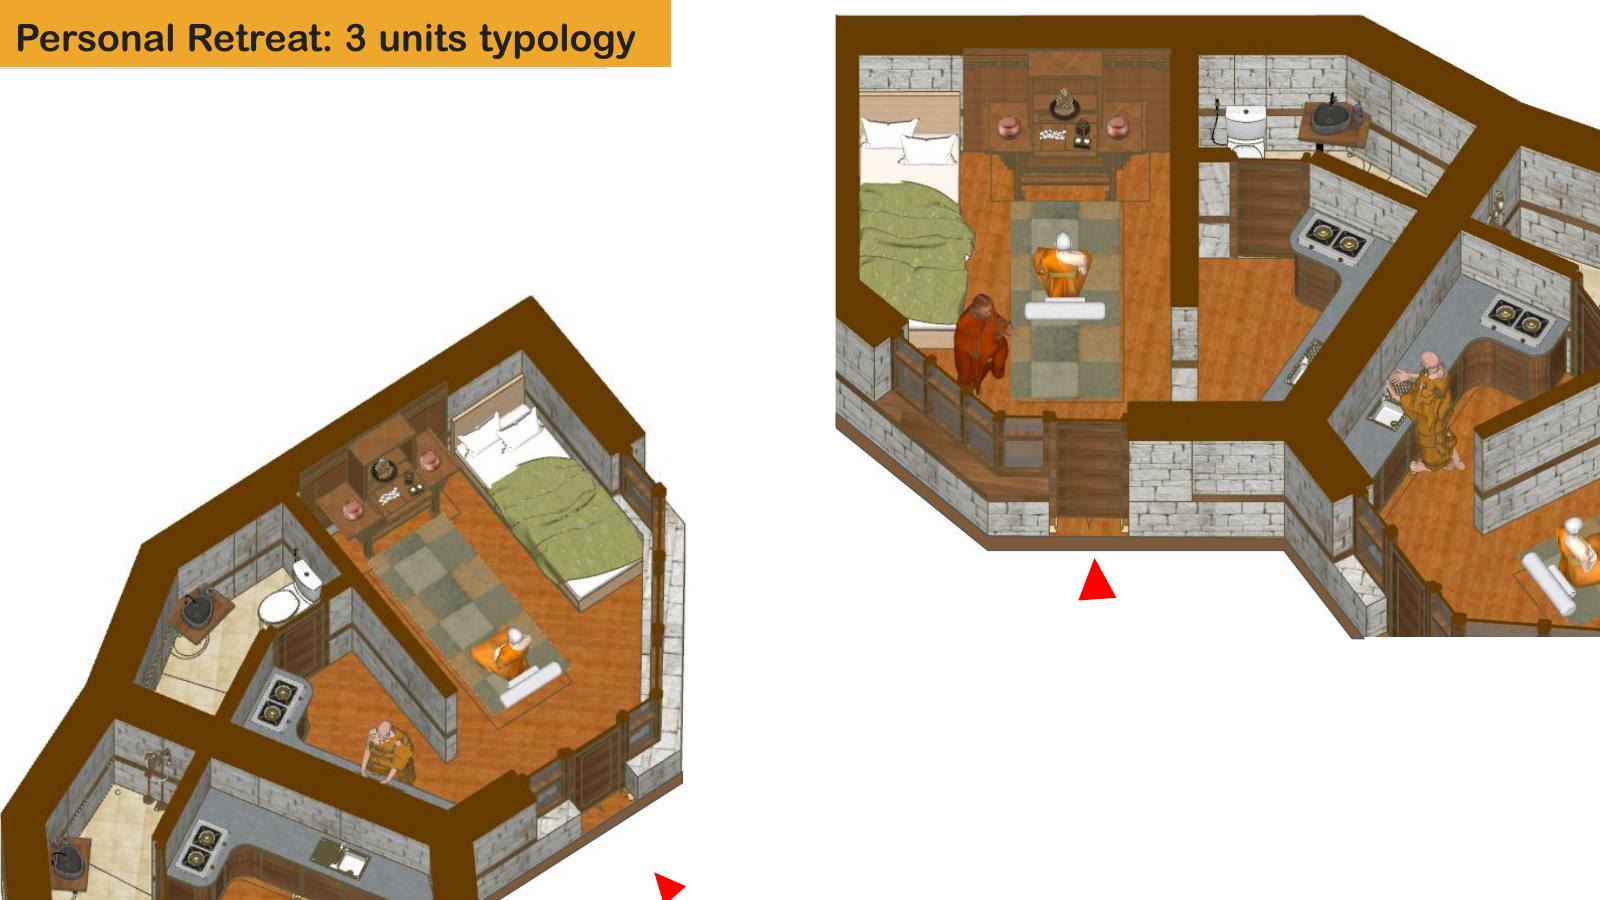
29 · 閉關房 · 三單位型(續)
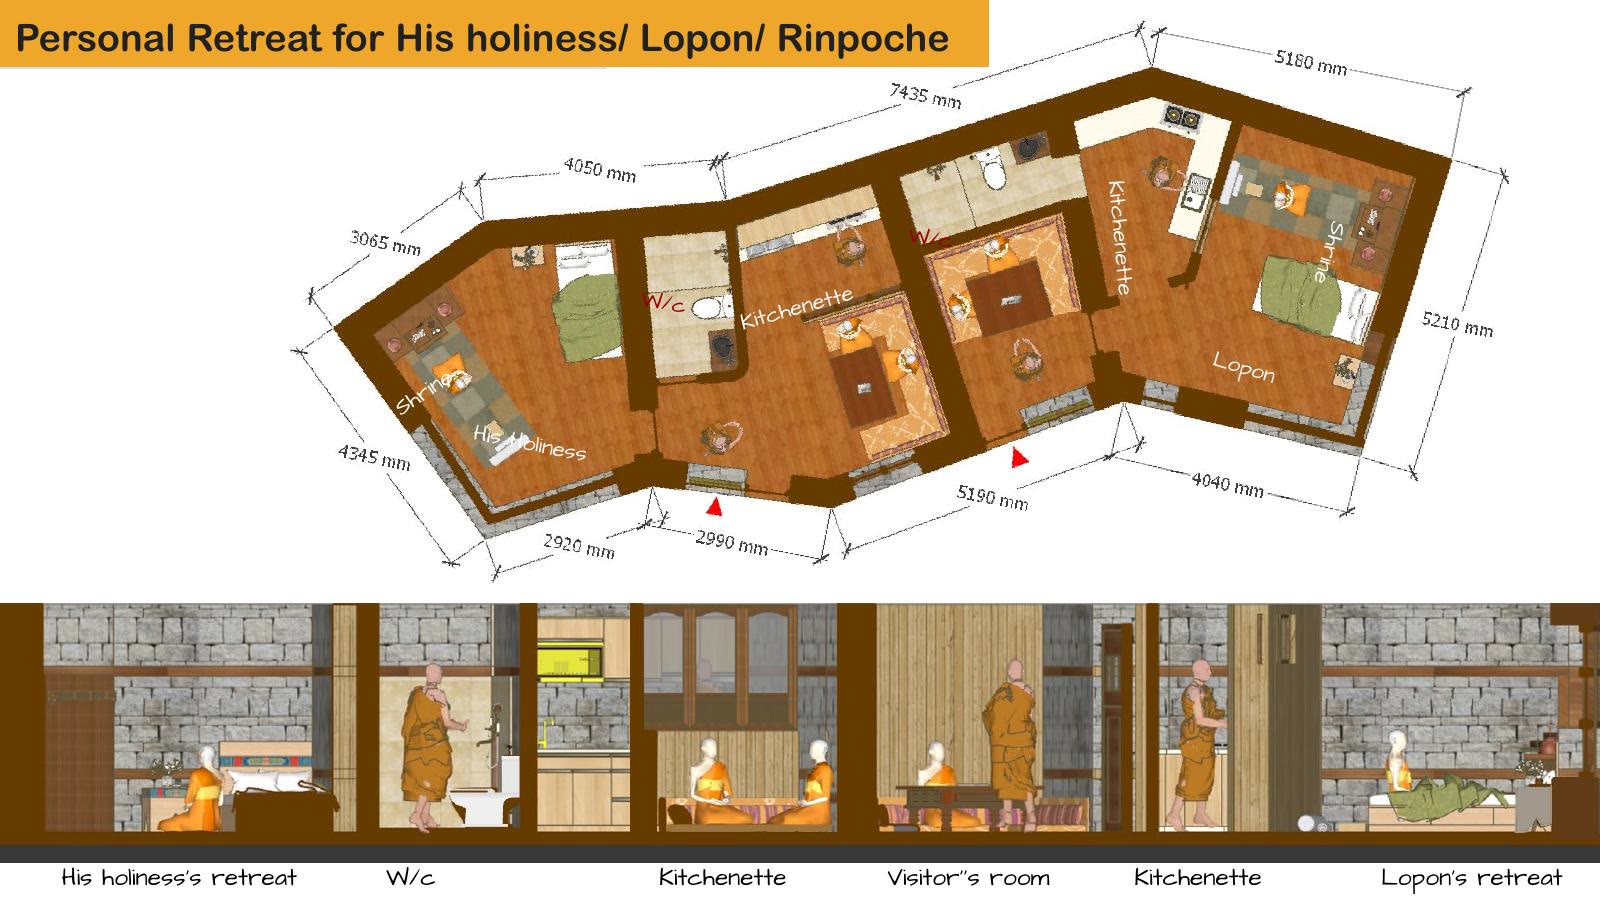
30 · 閉關房 · 法王、閉關上師與仁波切的房間
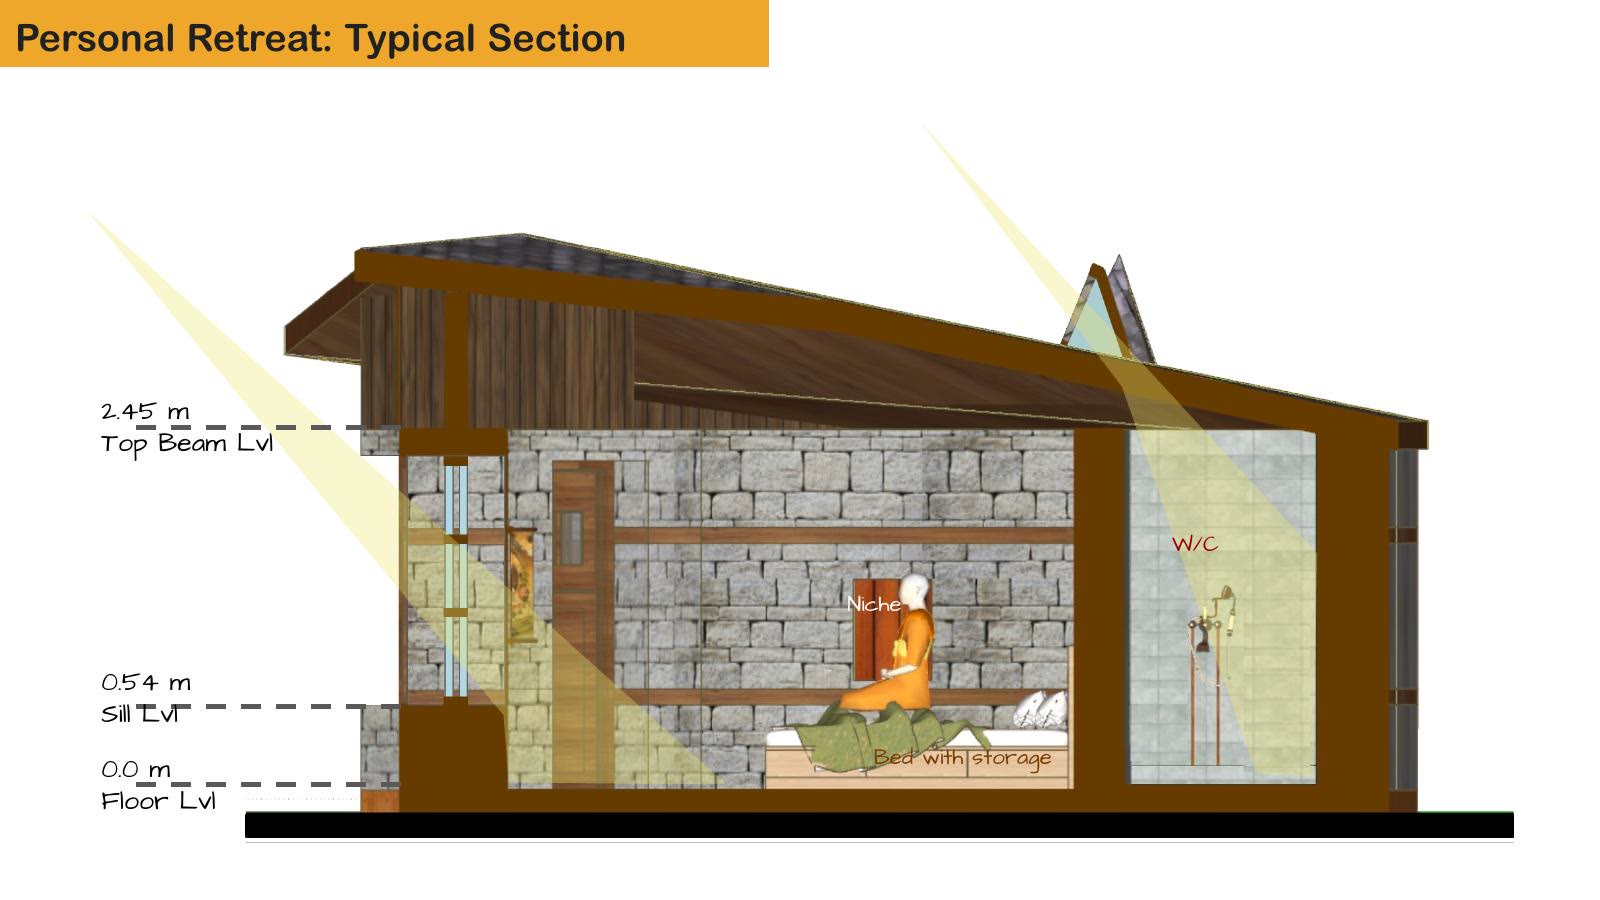
31 · 閉關房 · 典型剖面
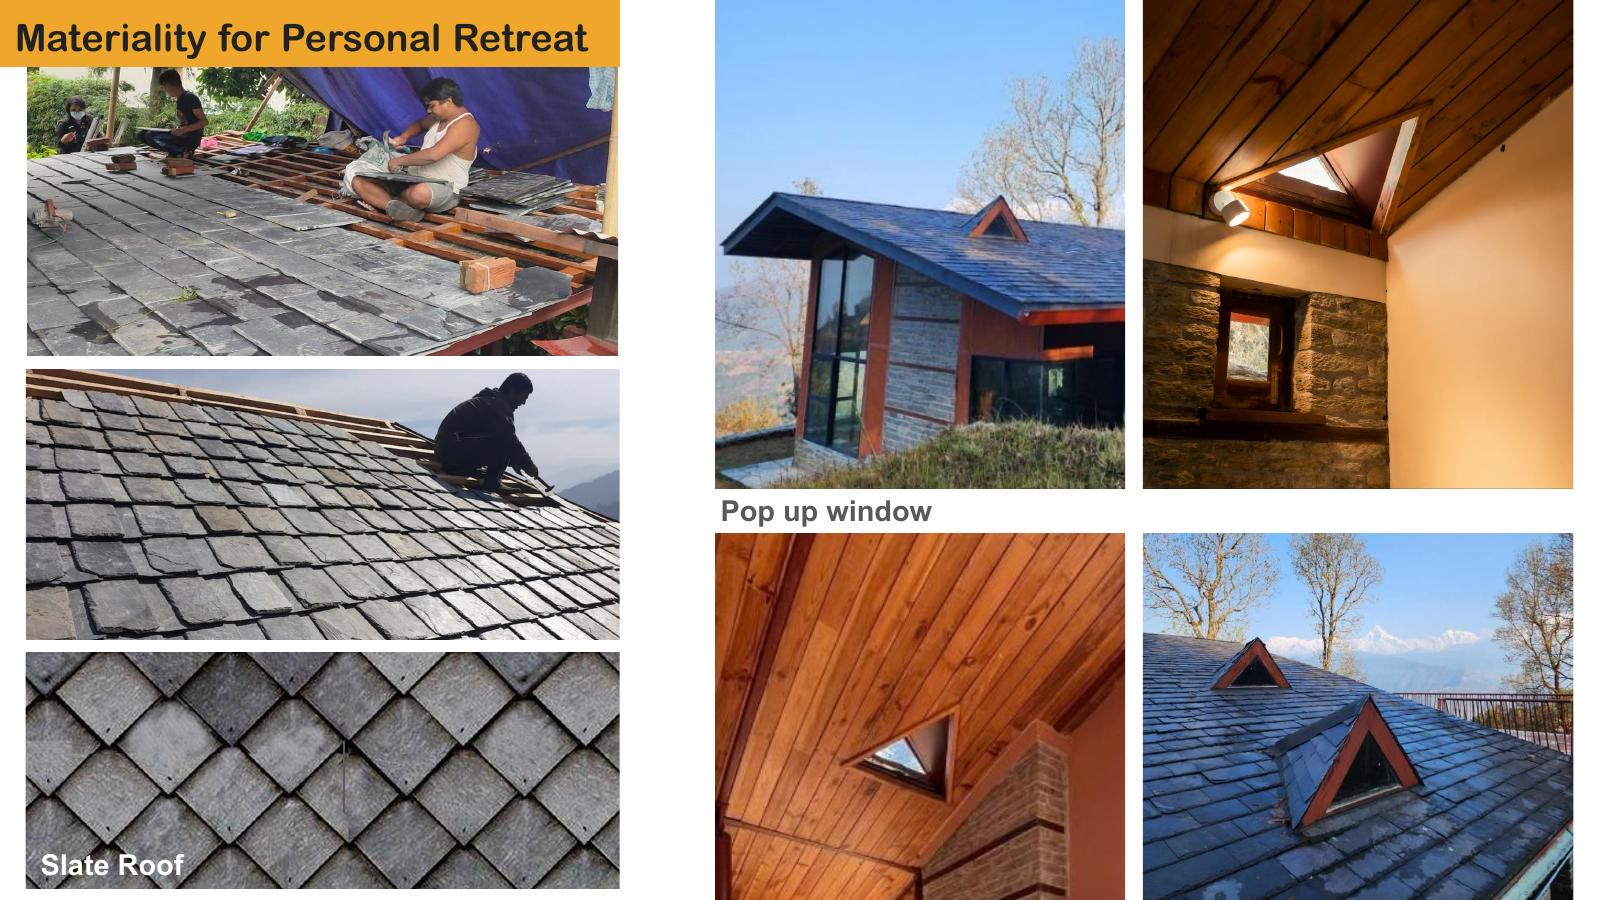
32 · 材料 · 石板瓦屋頂與突窗
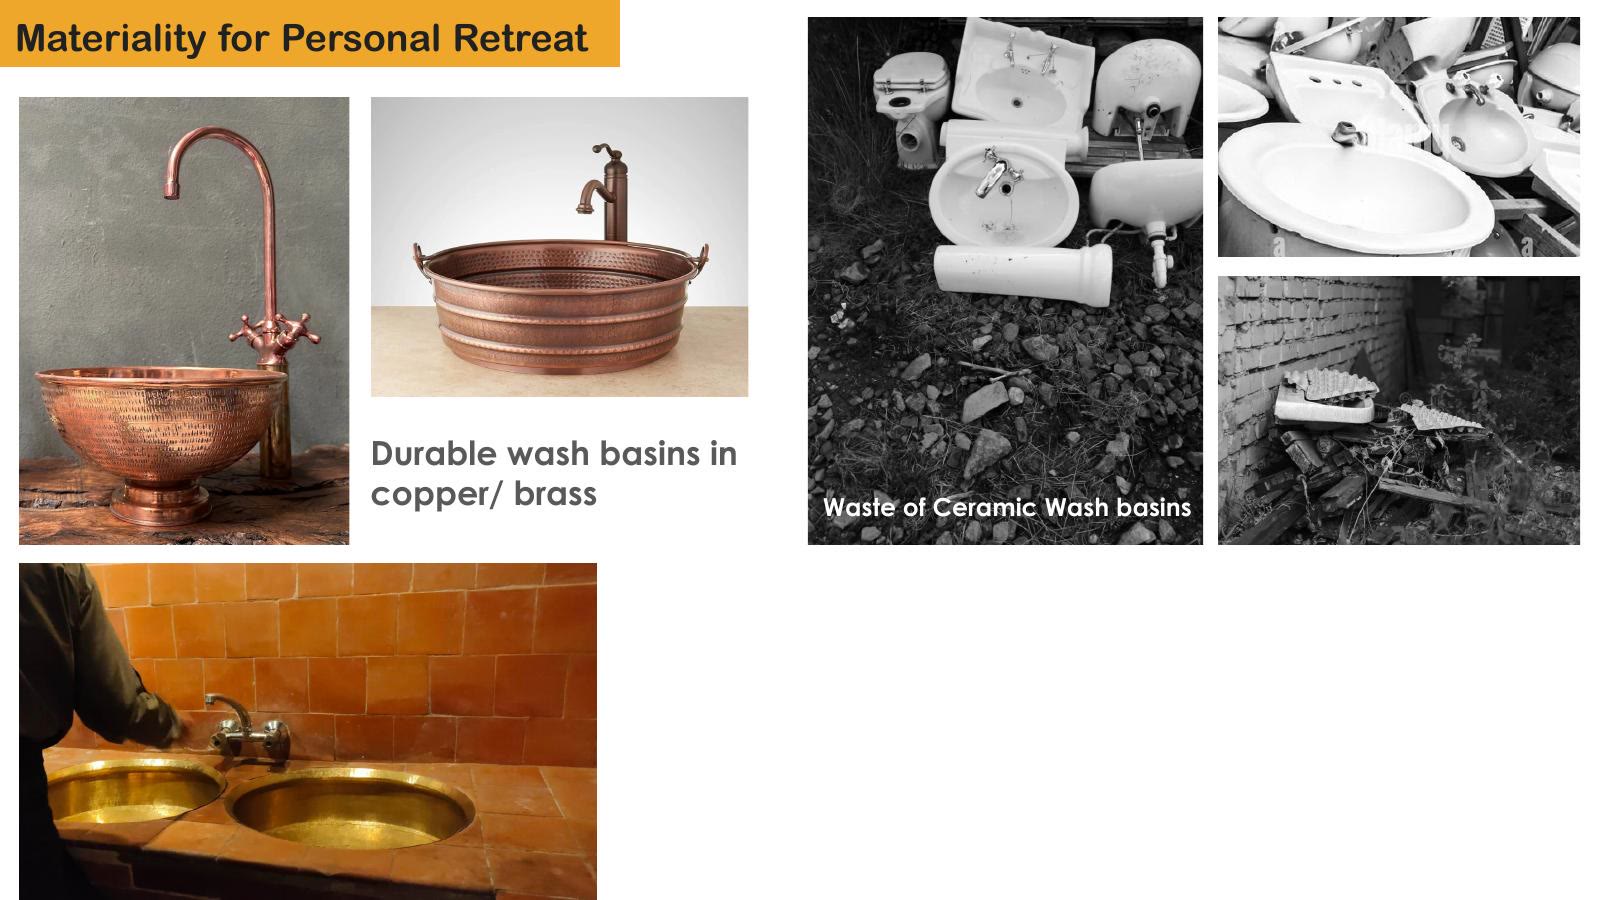
33 · 材料 · 銅與黃銅的洗手台
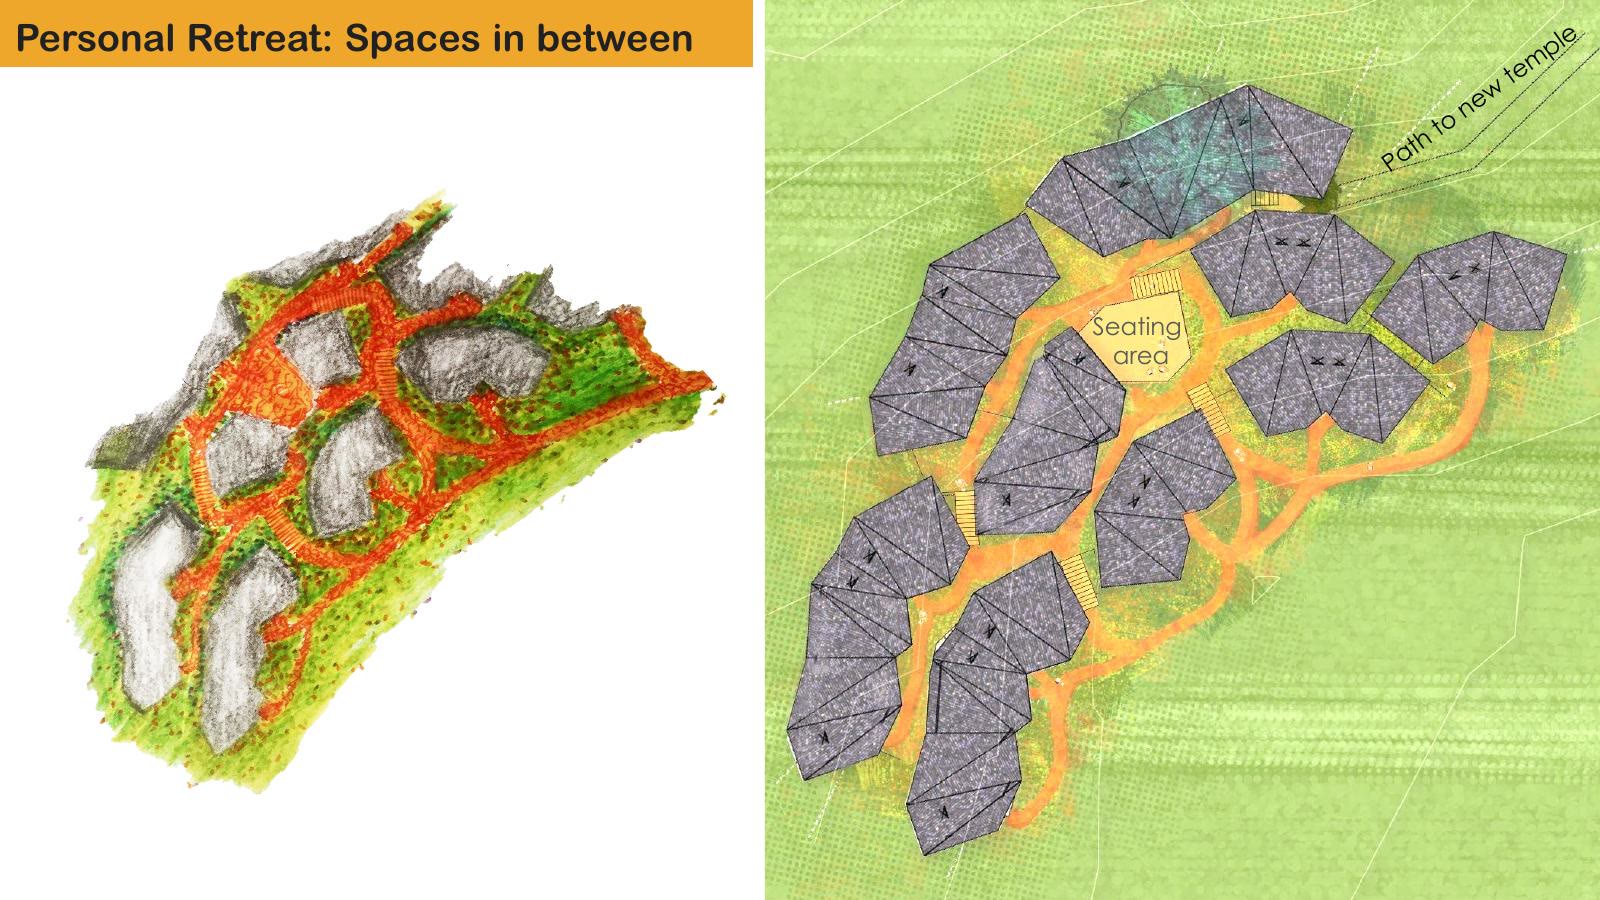
34 · 閉關房之間的空間
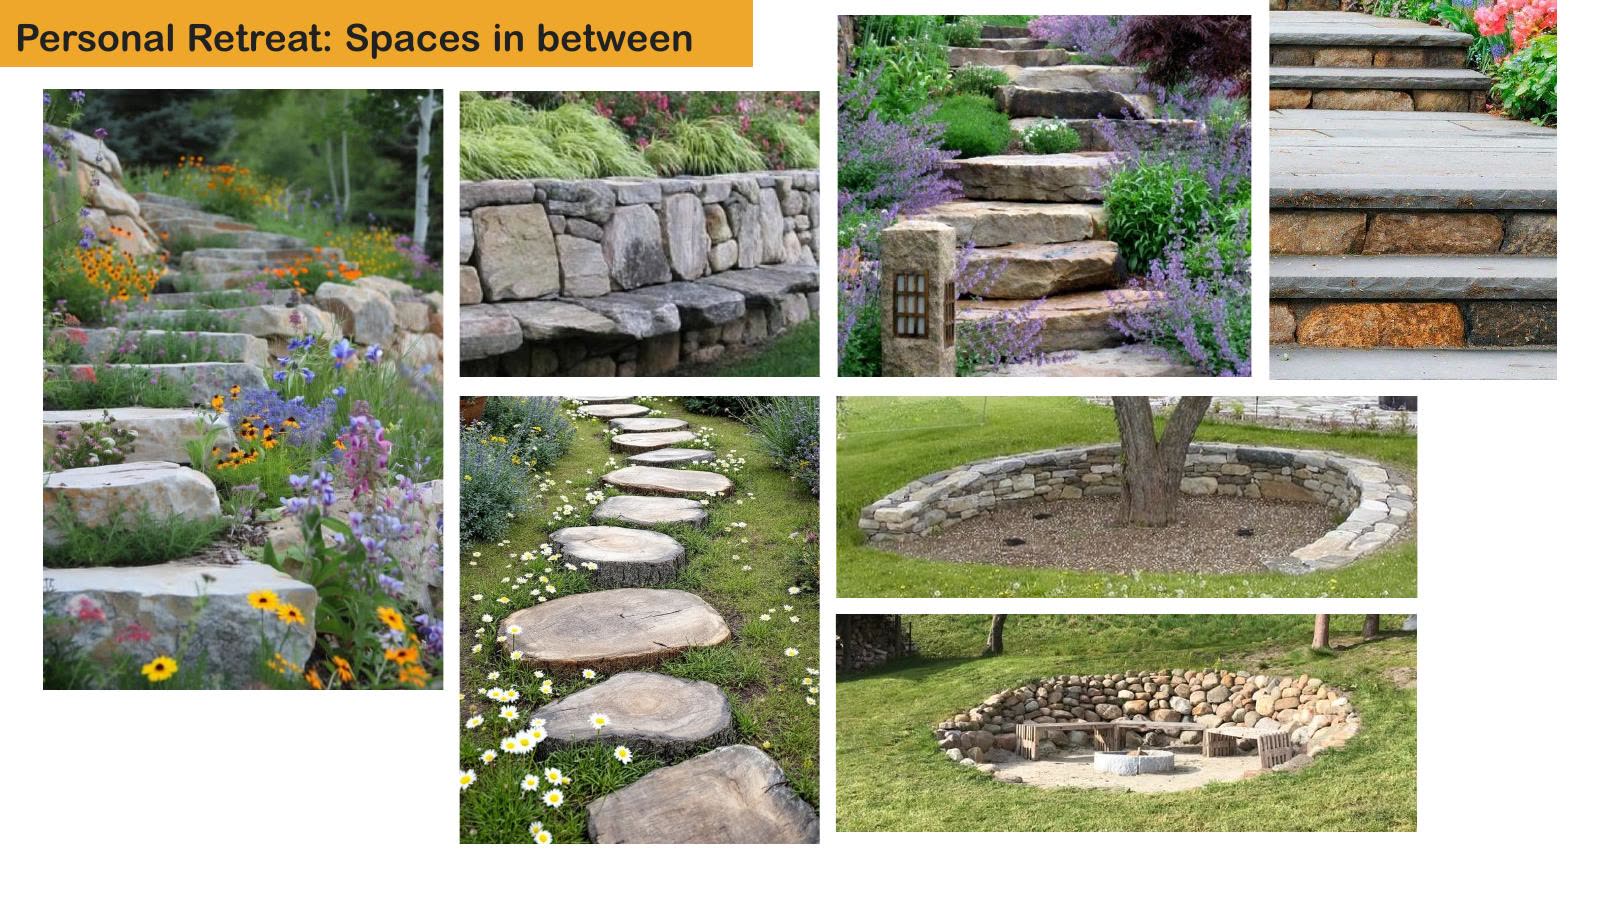
35 · 閉關房之間的空間(續)
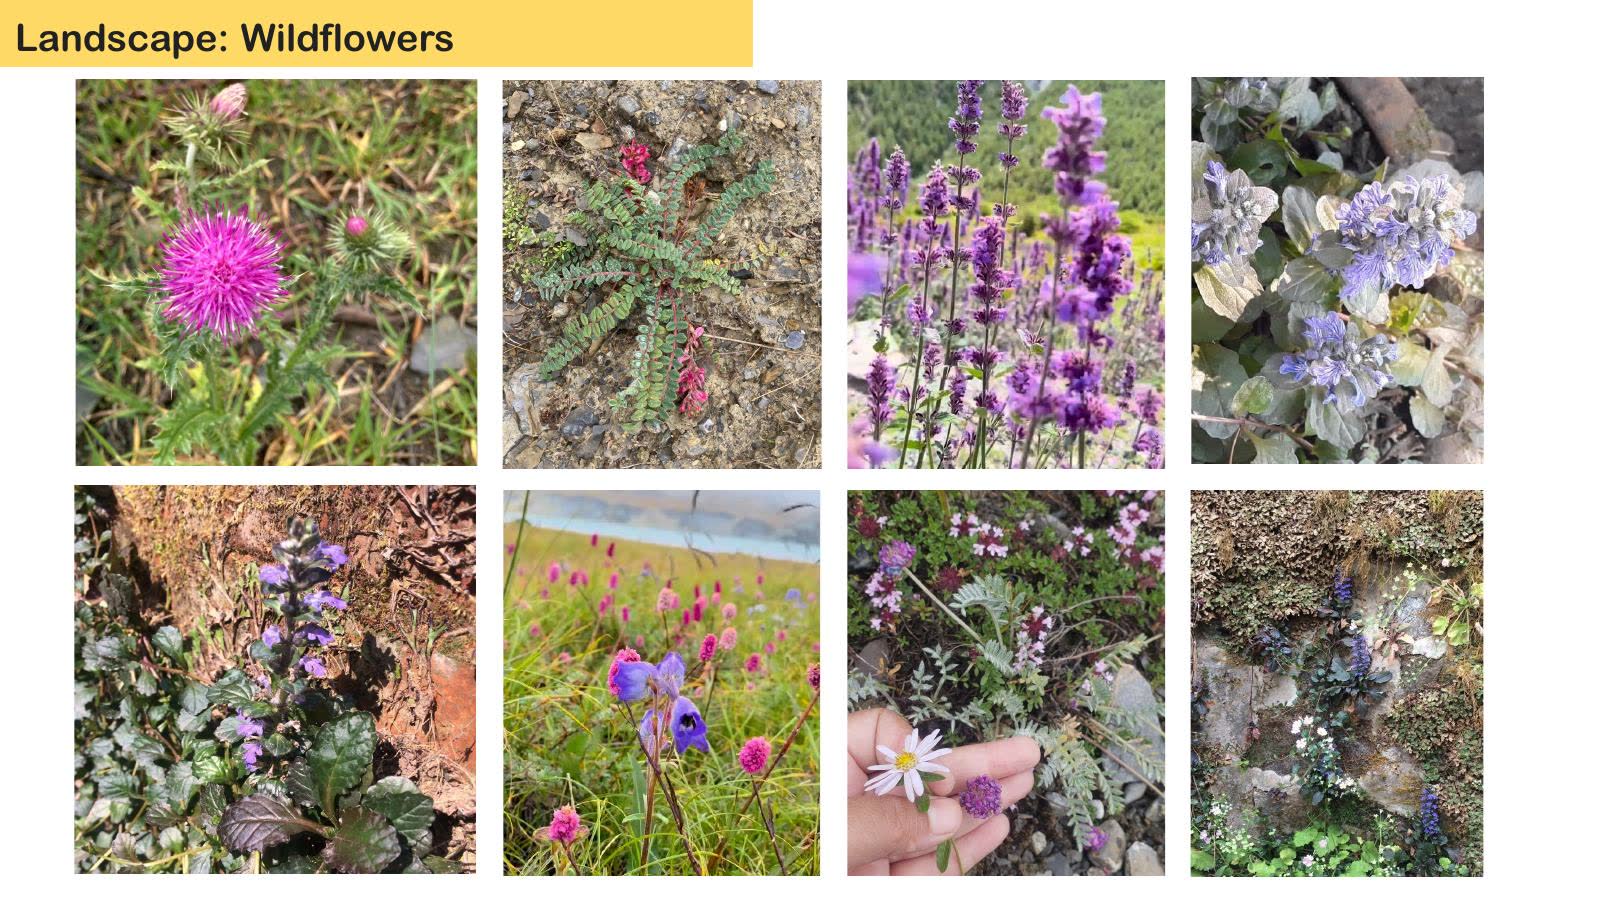
36 · 景觀 · 瑪南野花
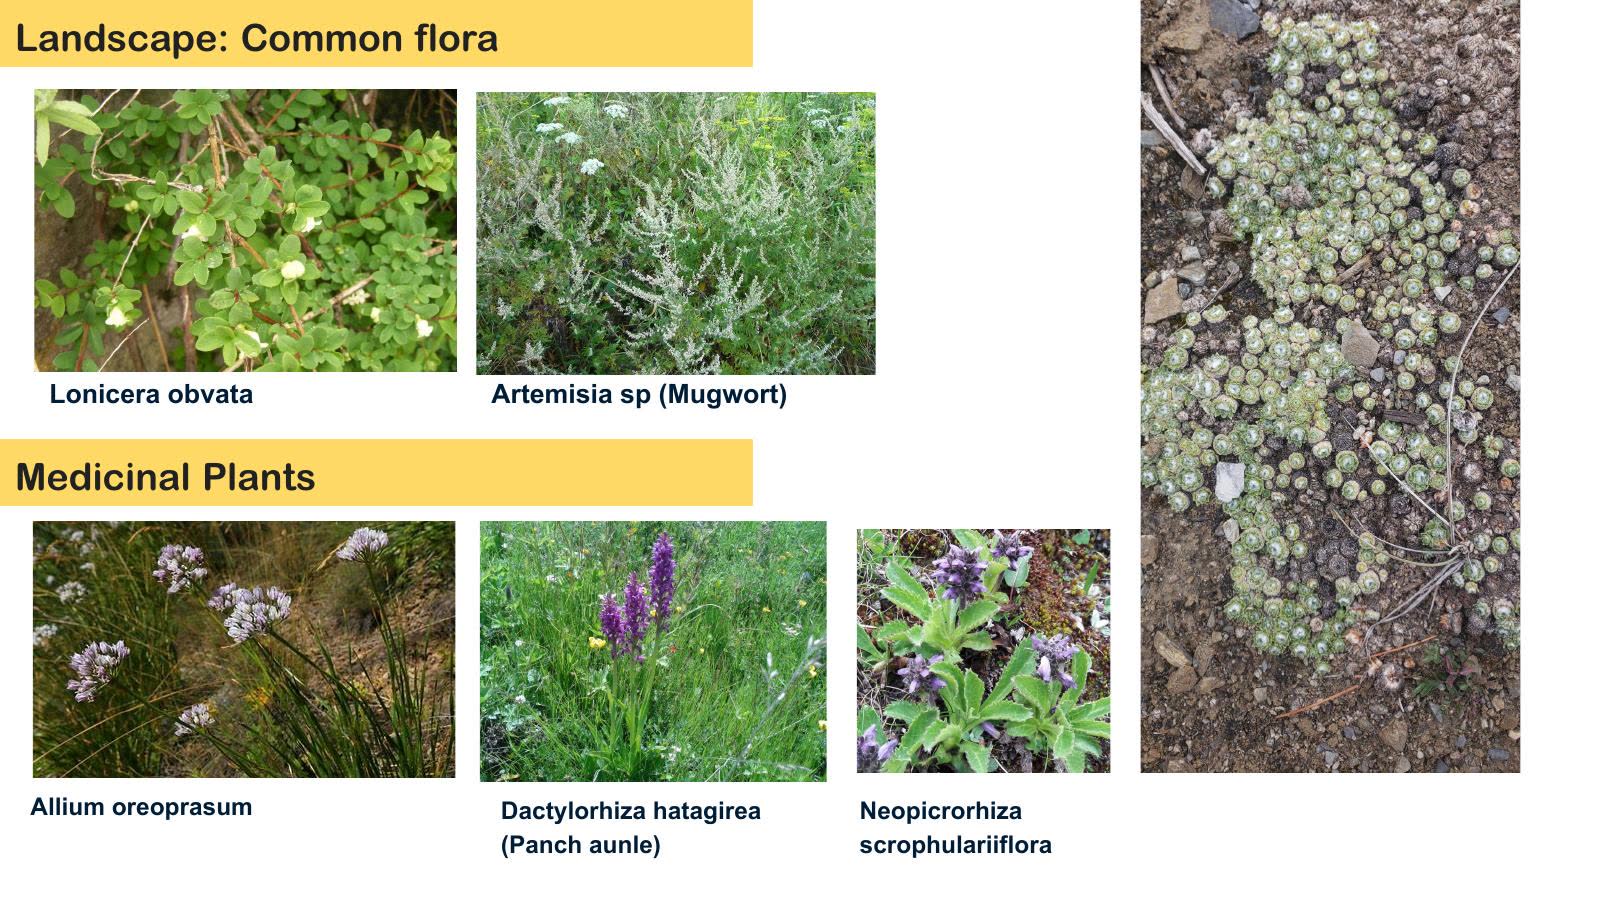
37 · 景觀 · 常見植物與藥用植物
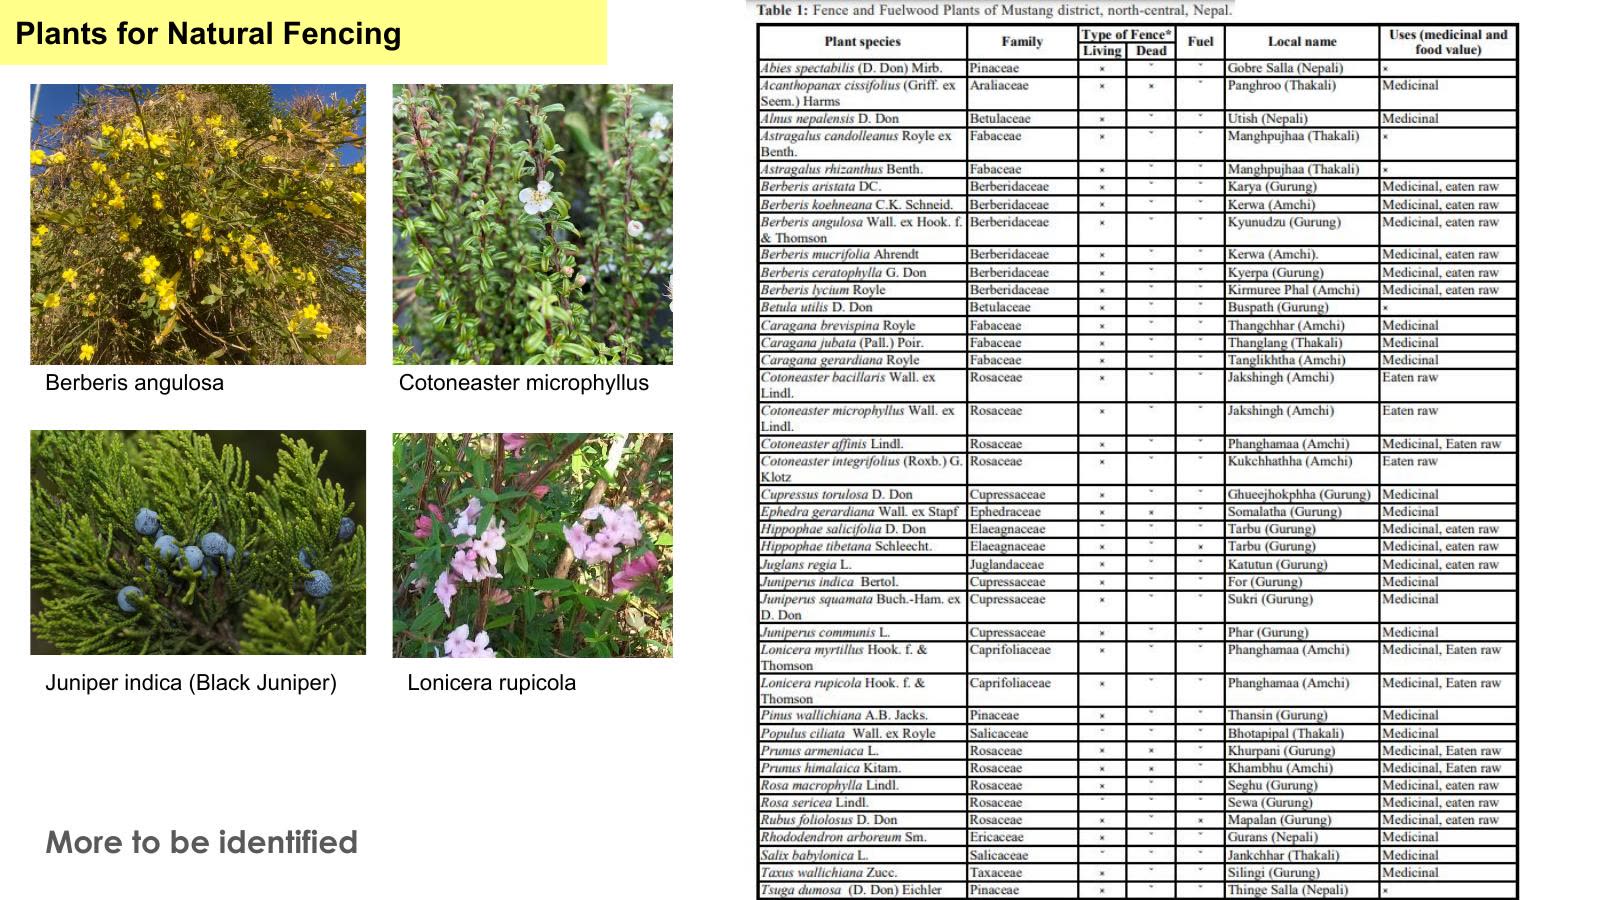
38 · 做天然圍籬用的植物
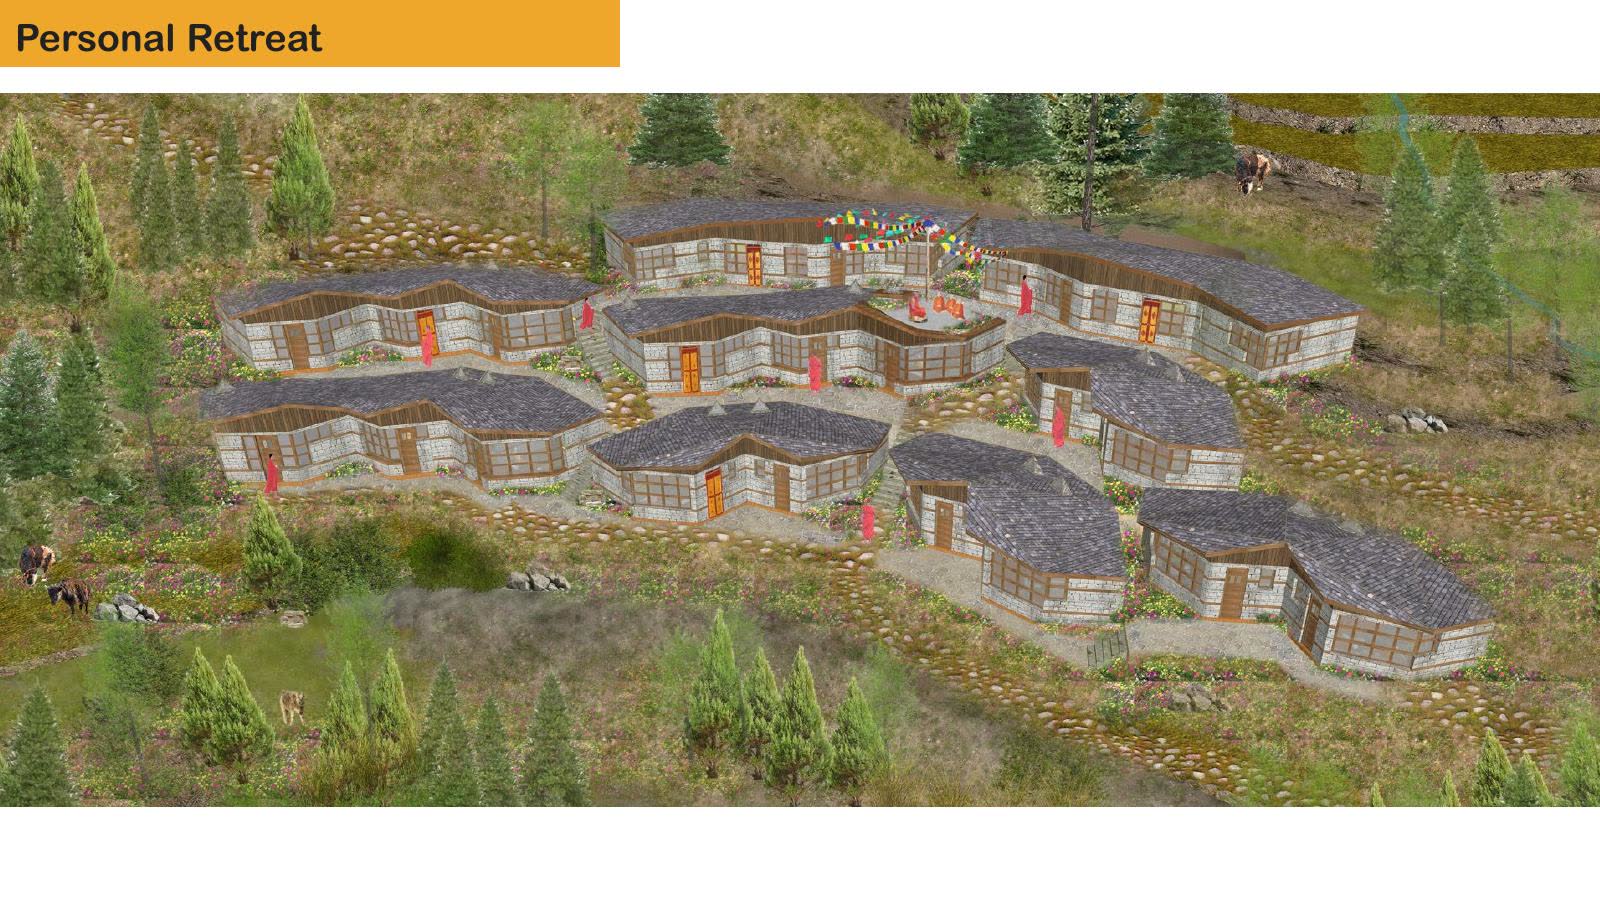
39 · 個人閉關房
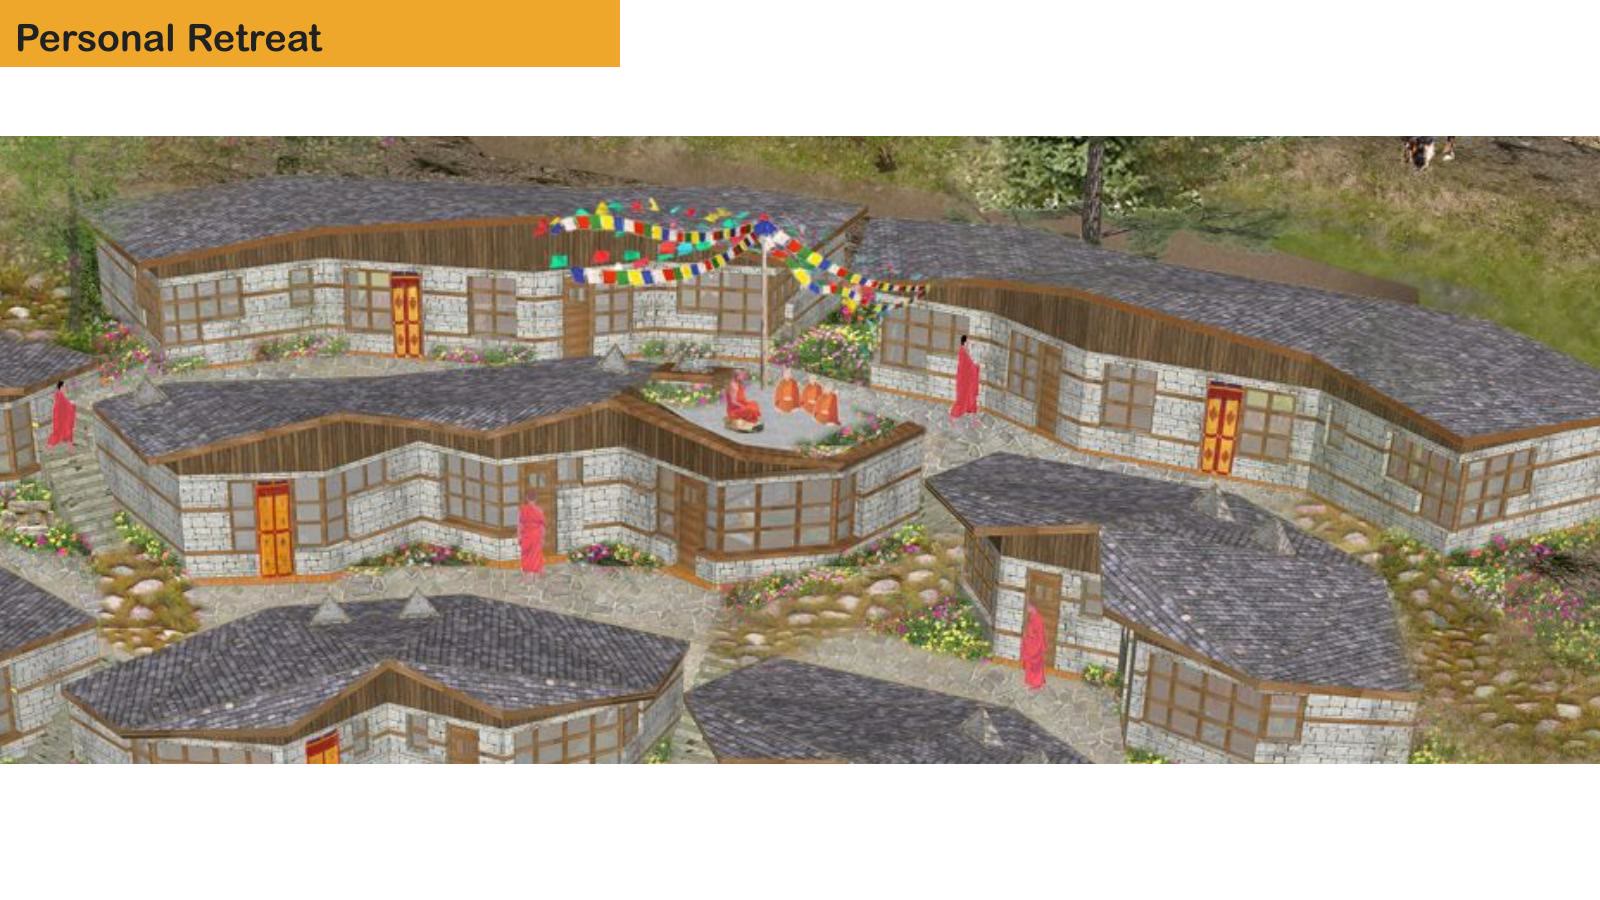
40 · 個人閉關房
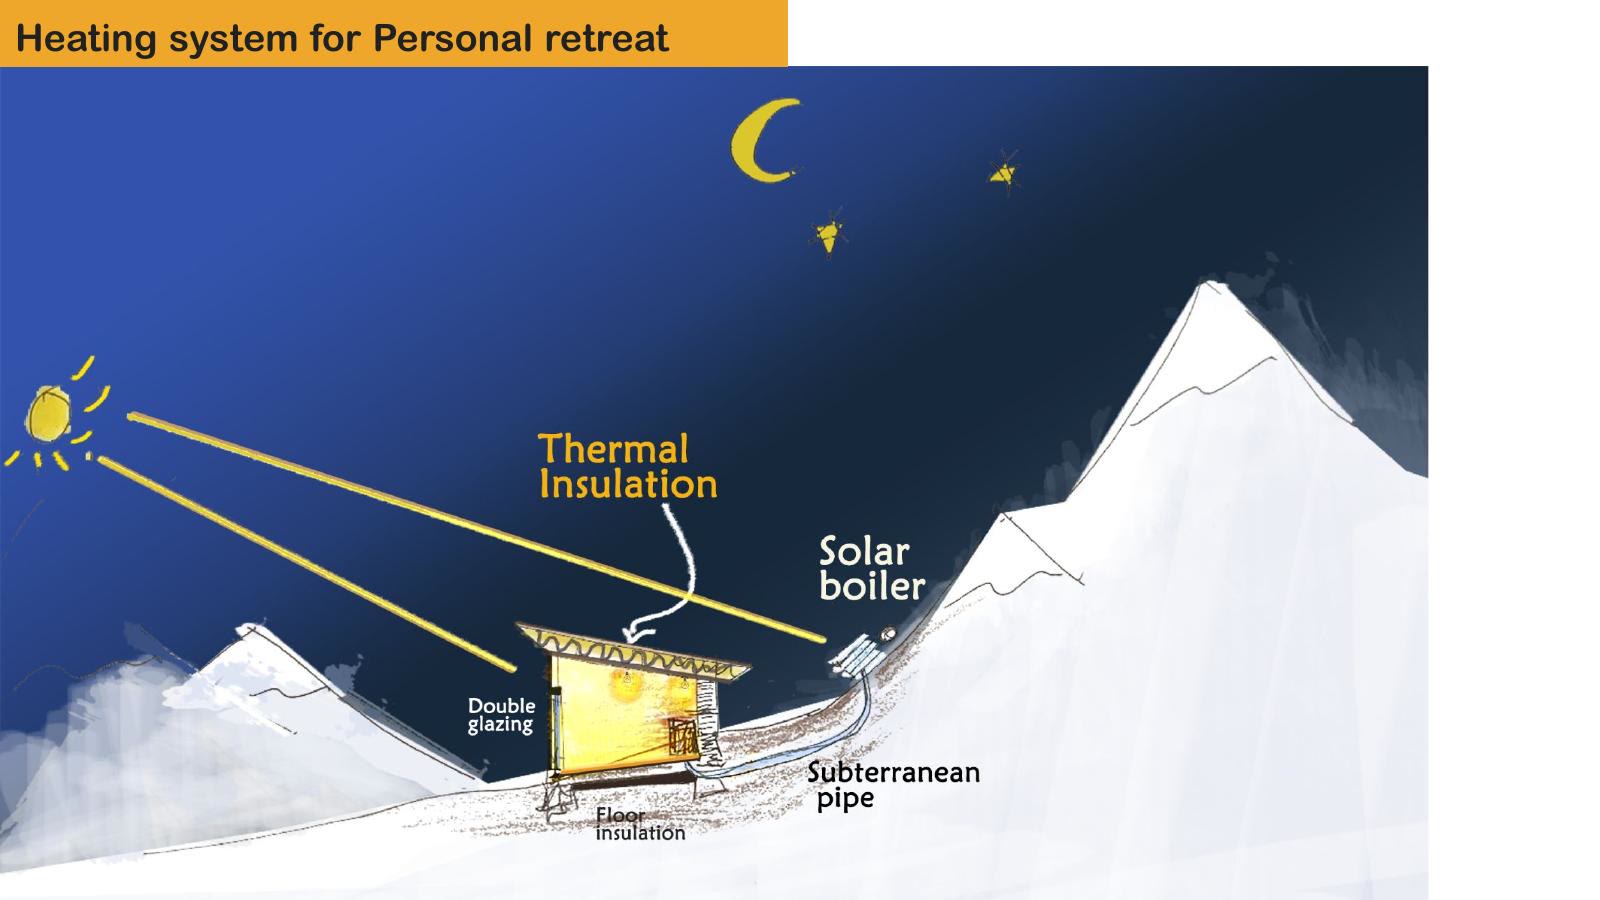
41 · 閉關房的採暖系統
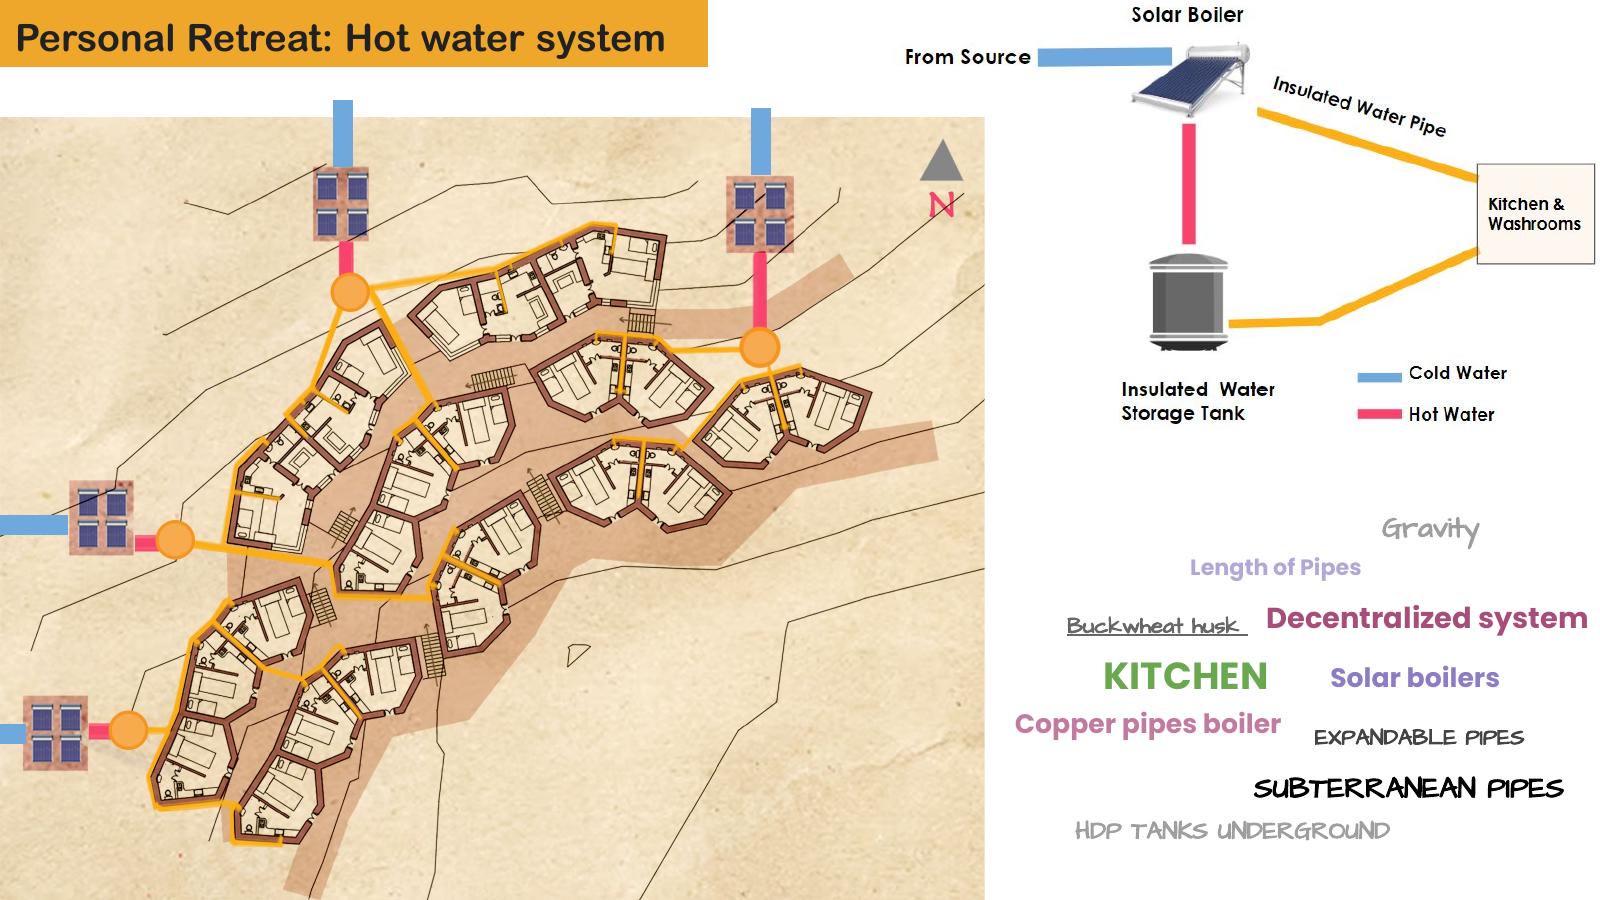
42 · 閉關房熱水系統 · 分散式、蕎麥殼、重力供水
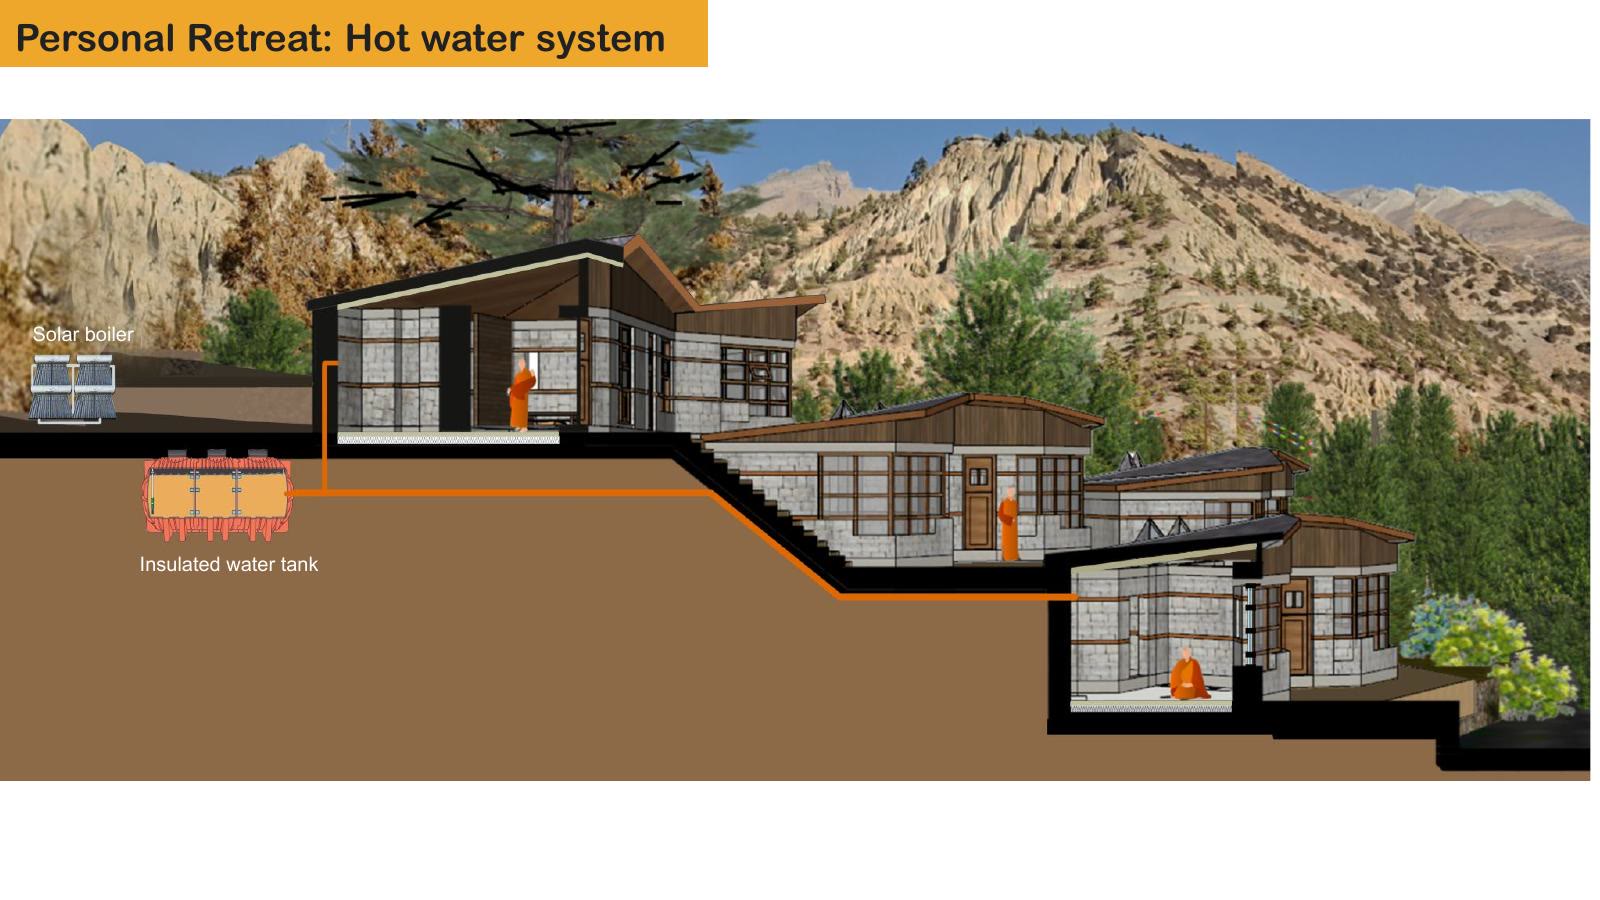
43 · 閉關房熱水系統 · 太陽能鍋爐與保溫水槽
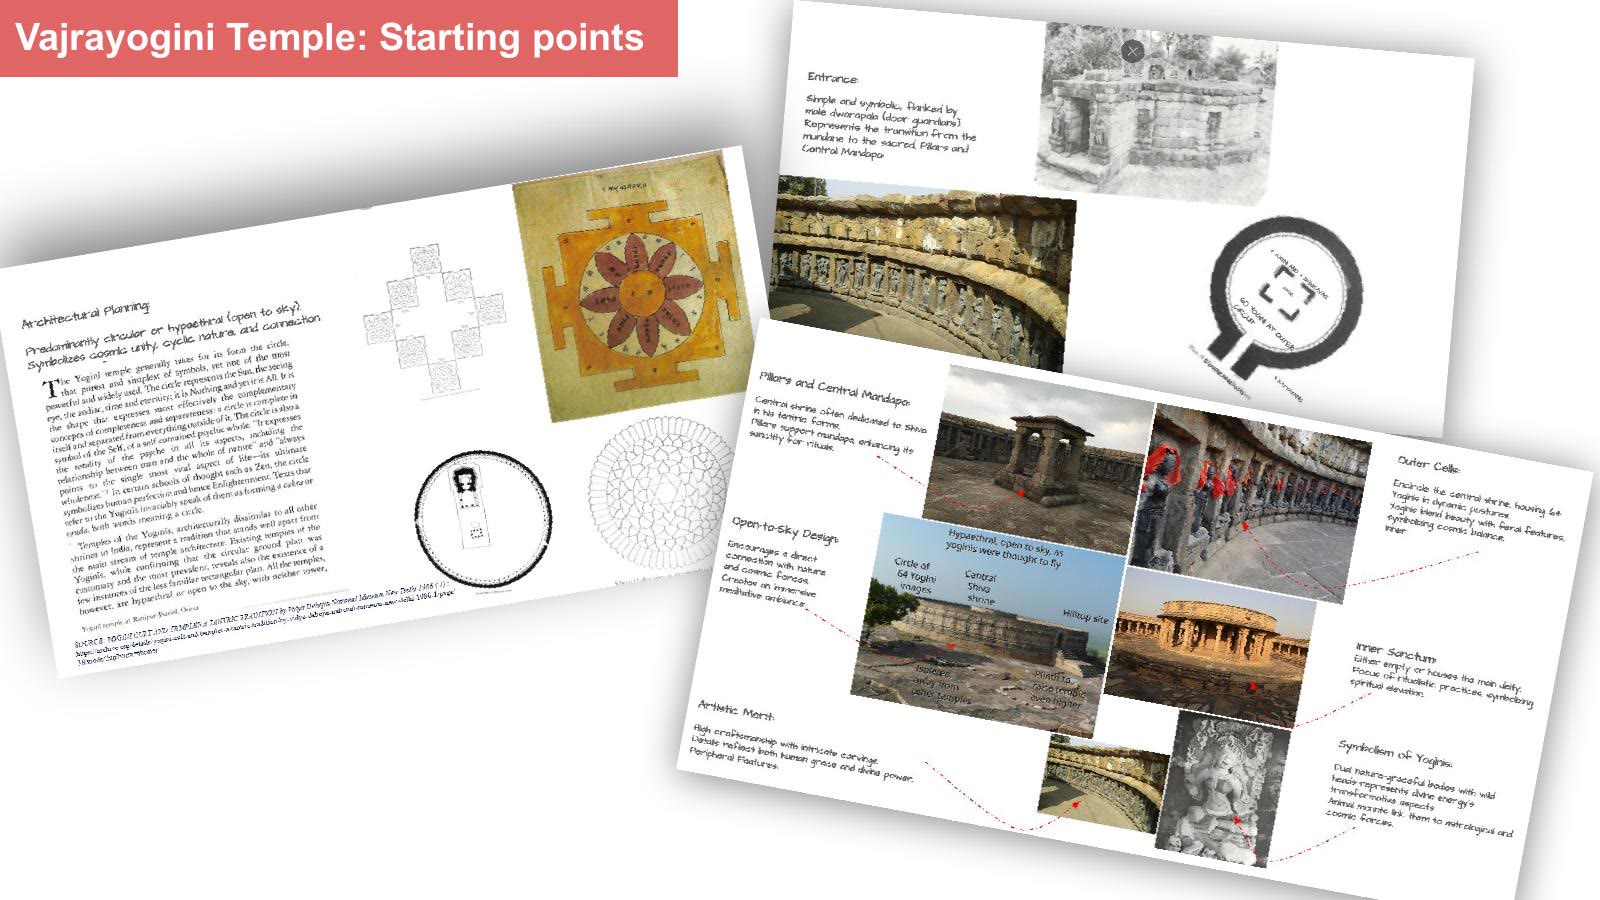
44 · 金剛亥母殿 · 設計的起點
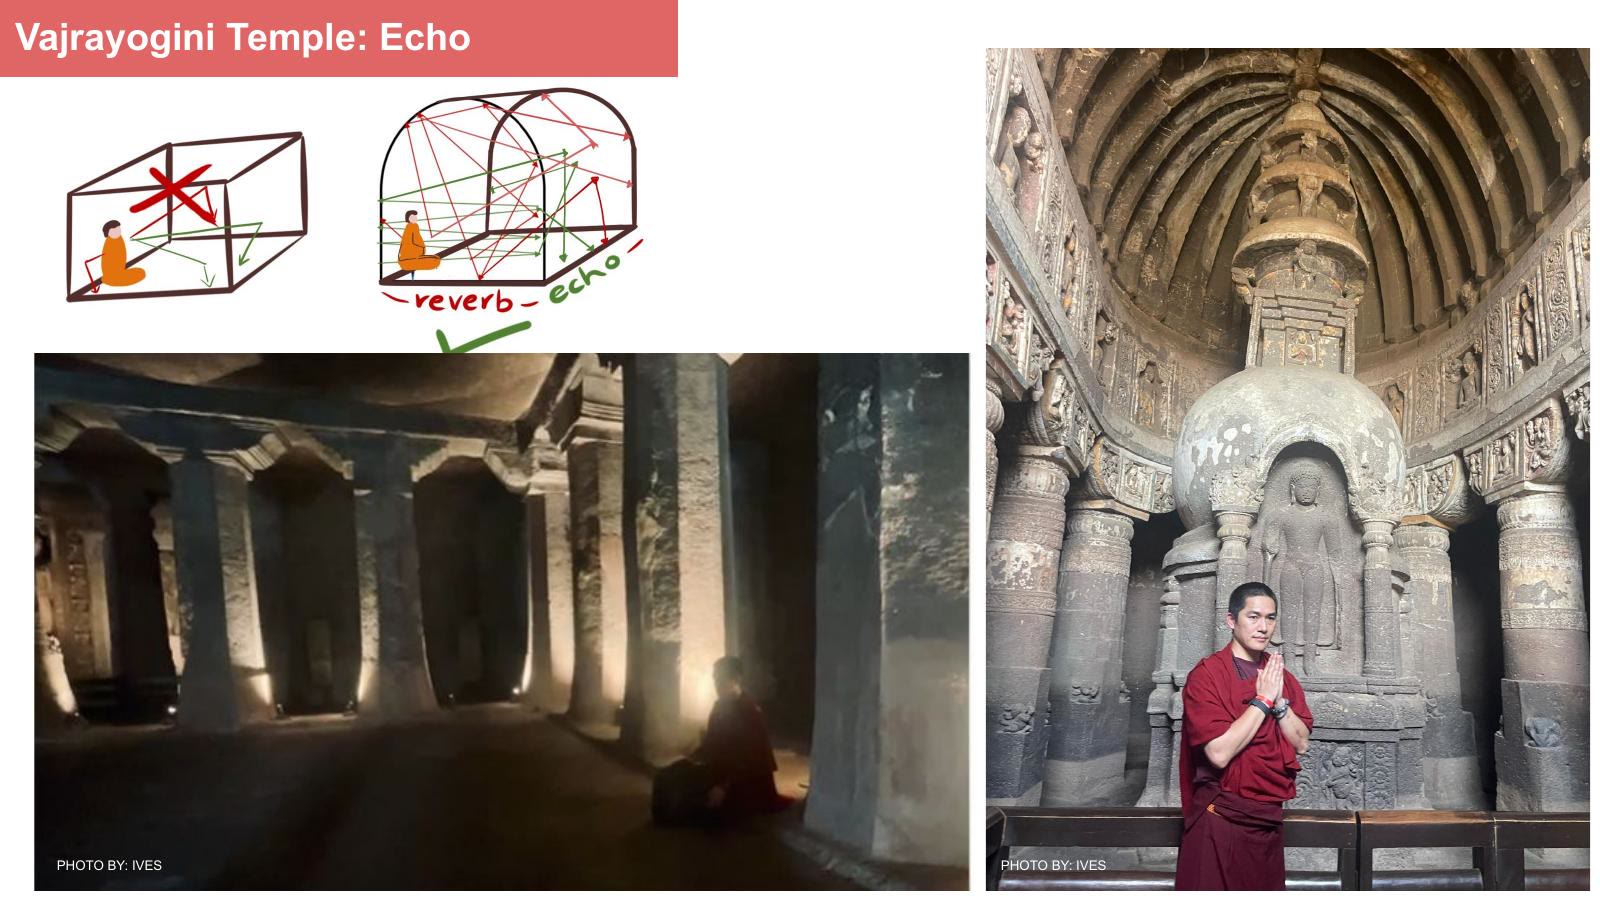
45 · 金剛亥母殿 · 回聲
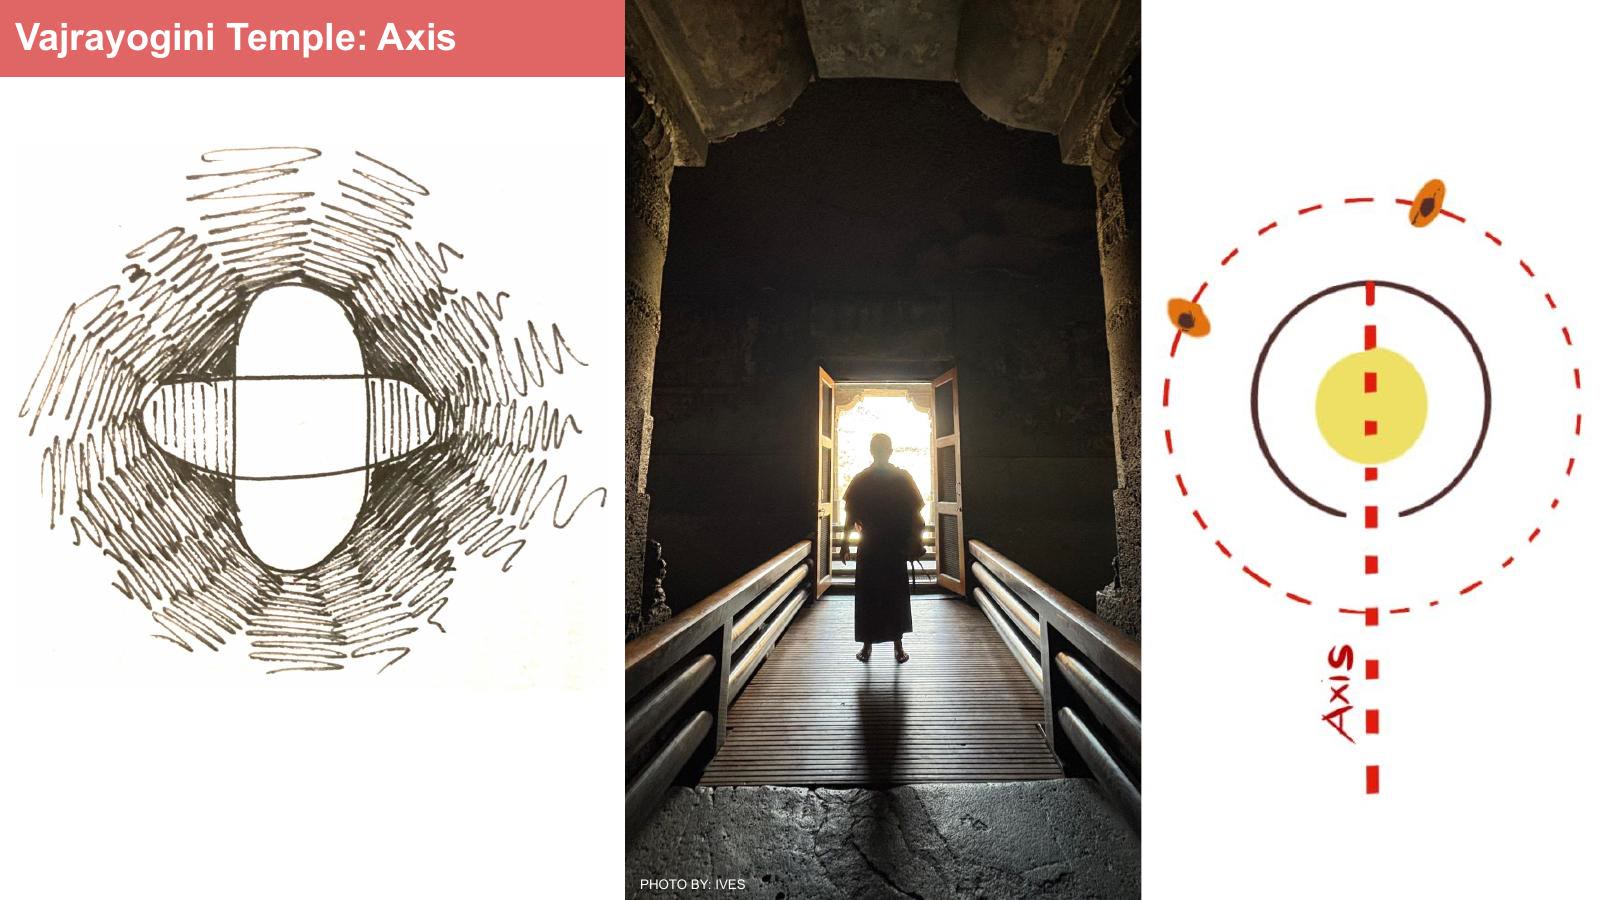
46 · 金剛亥母殿 · 軸線
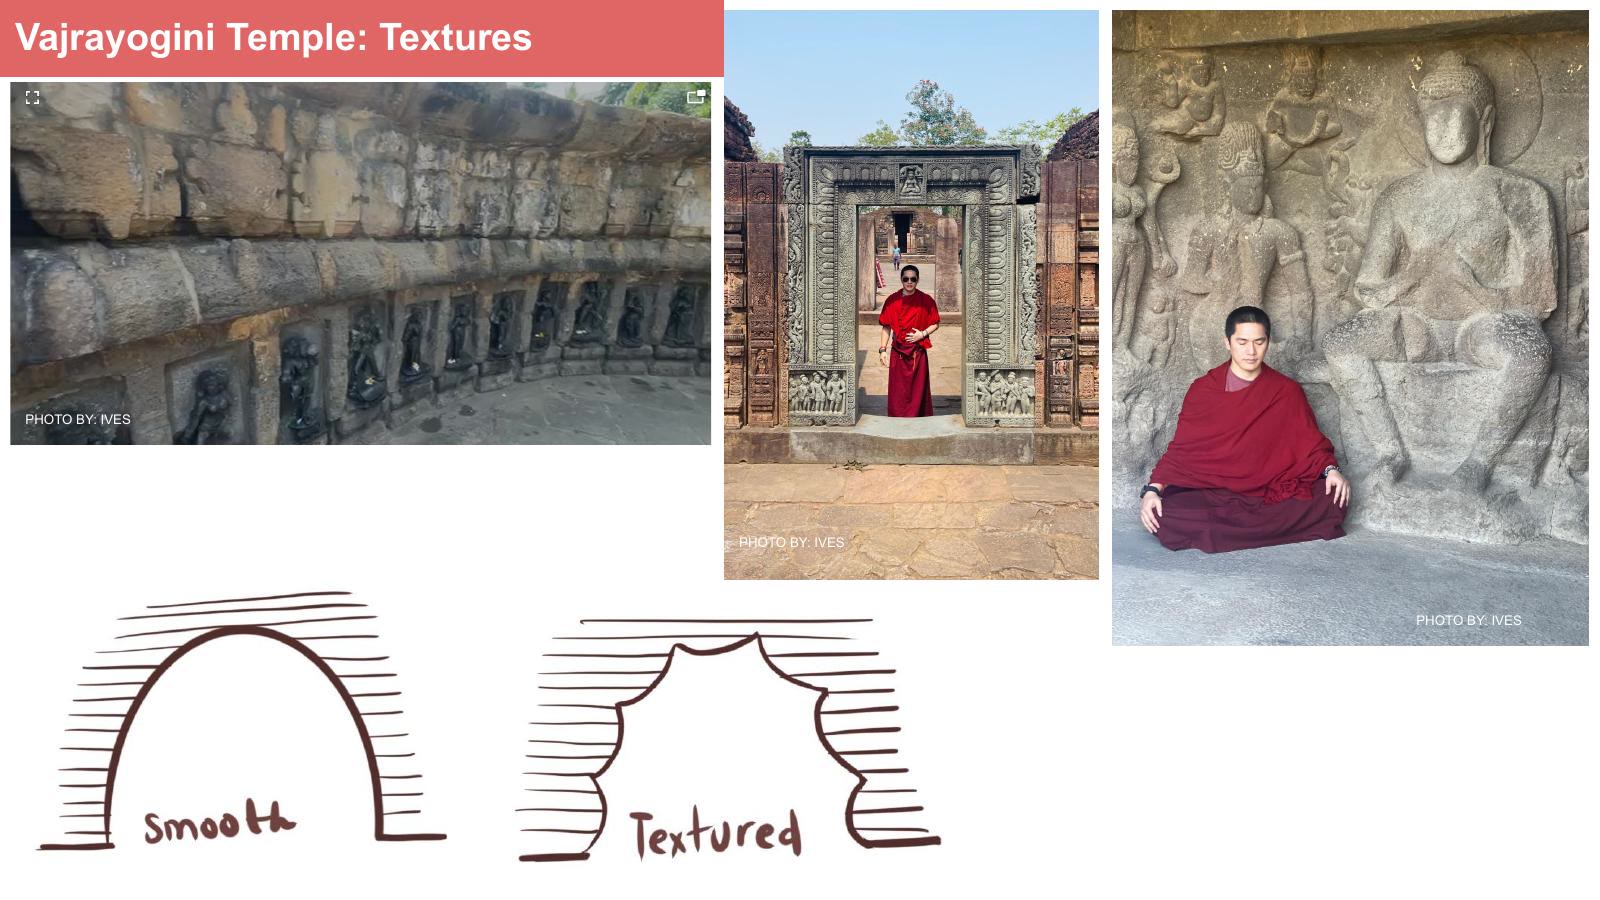
47 · 金剛亥母殿 · 質感
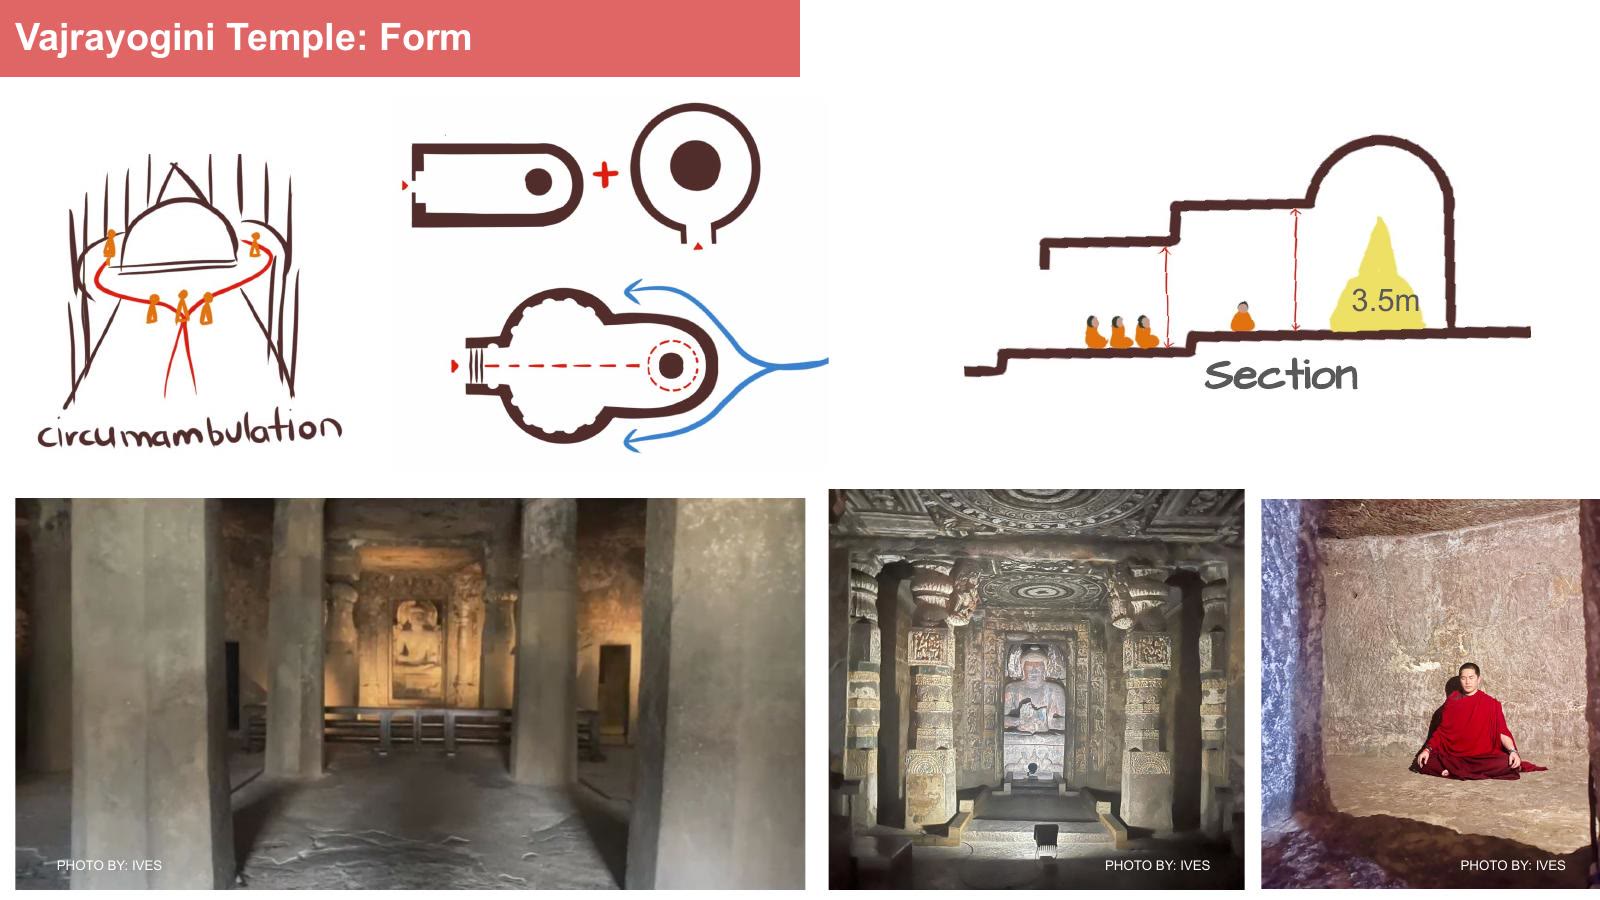
48 · 金剛亥母殿 · 形體
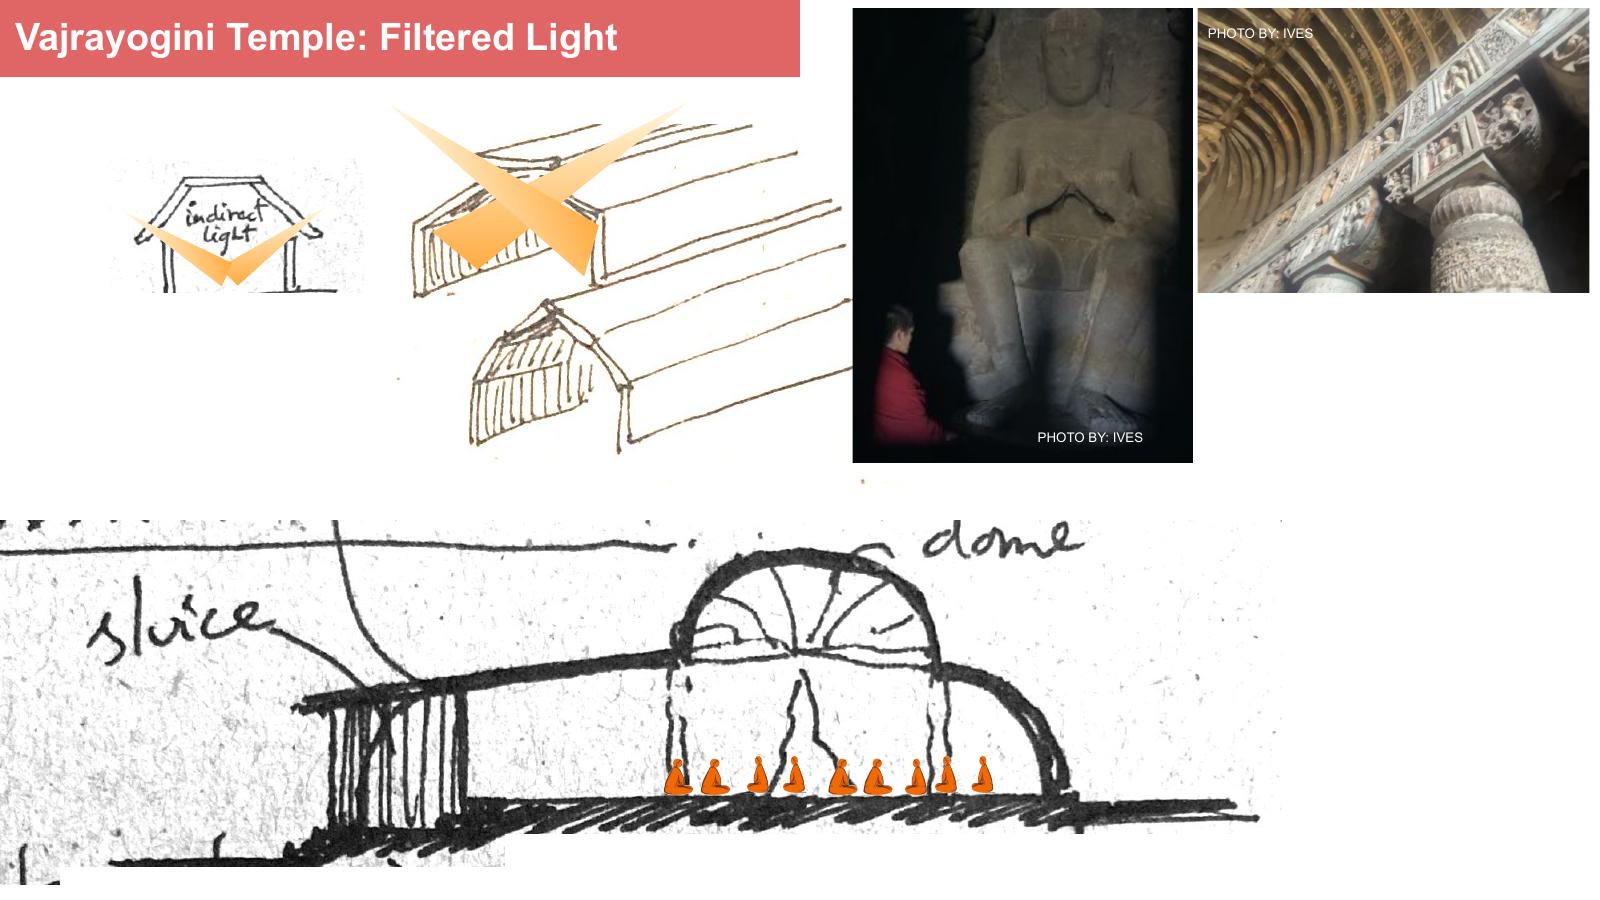
49 · 金剛亥母殿 · 過濾過的光
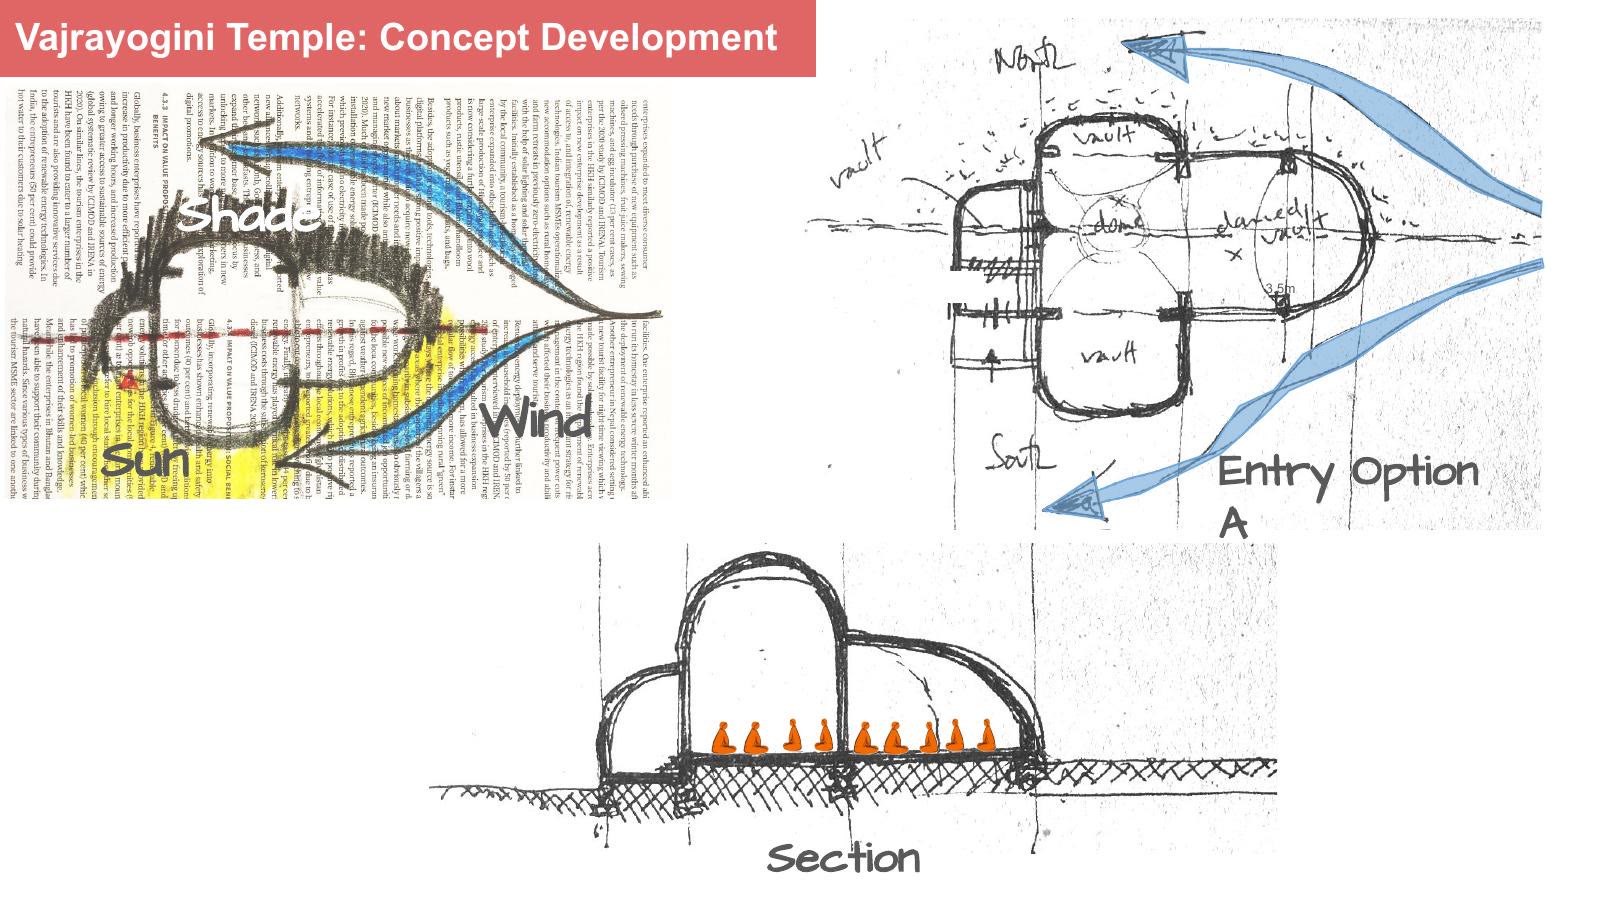
50 · 金剛亥母殿 · 概念發展:風、日照、遮蔭
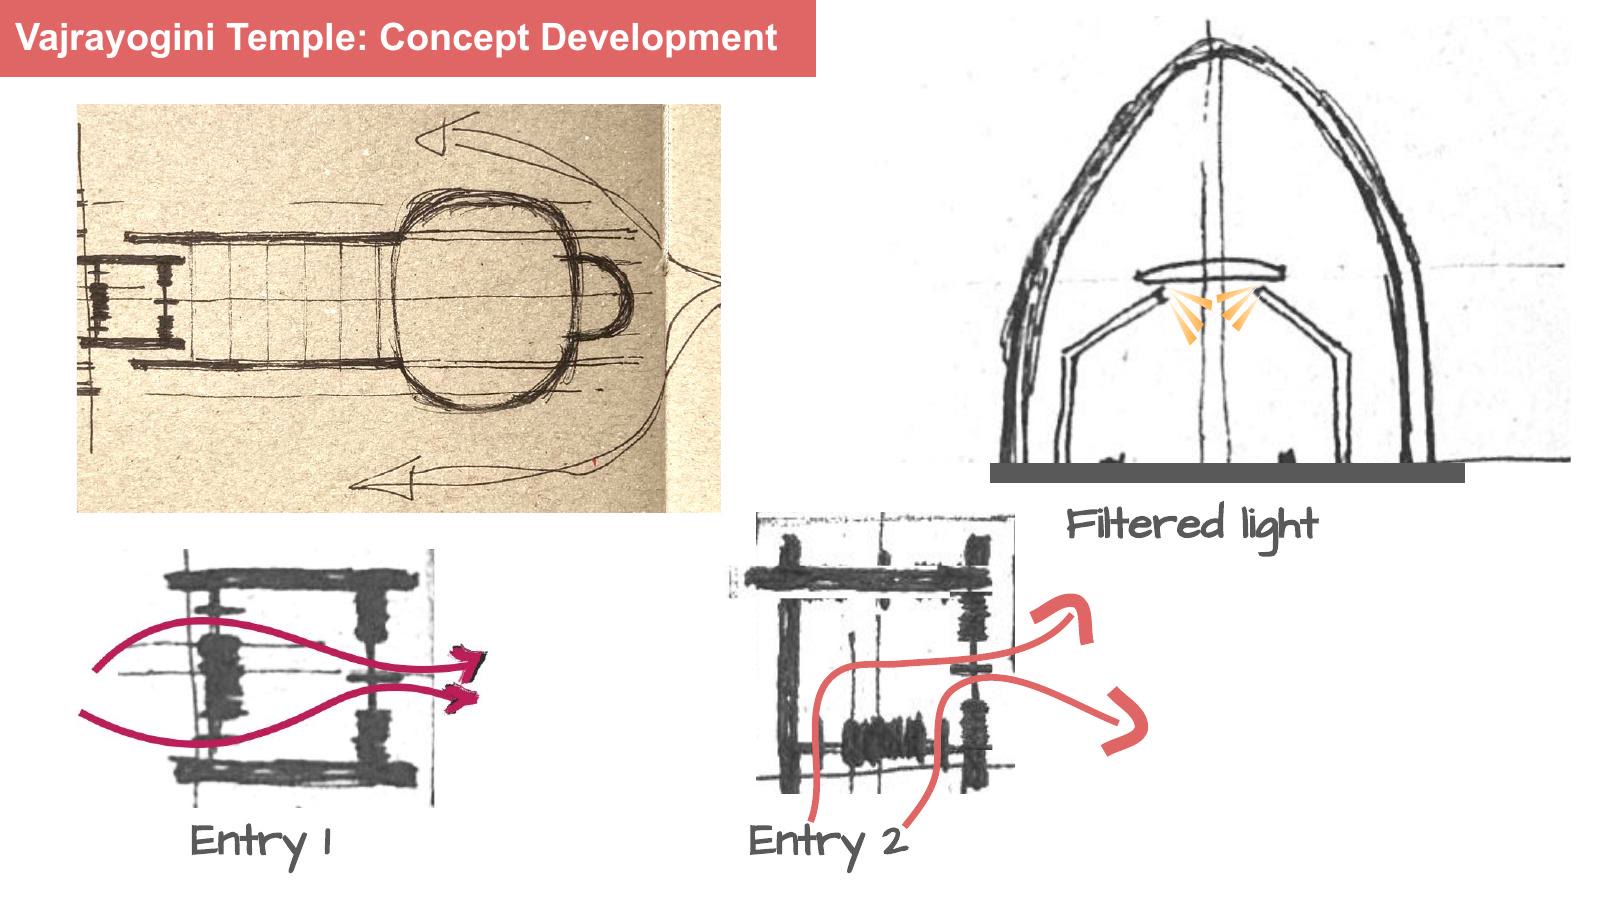
51 · 金剛亥母殿 · 概念發展:兩個入口方案
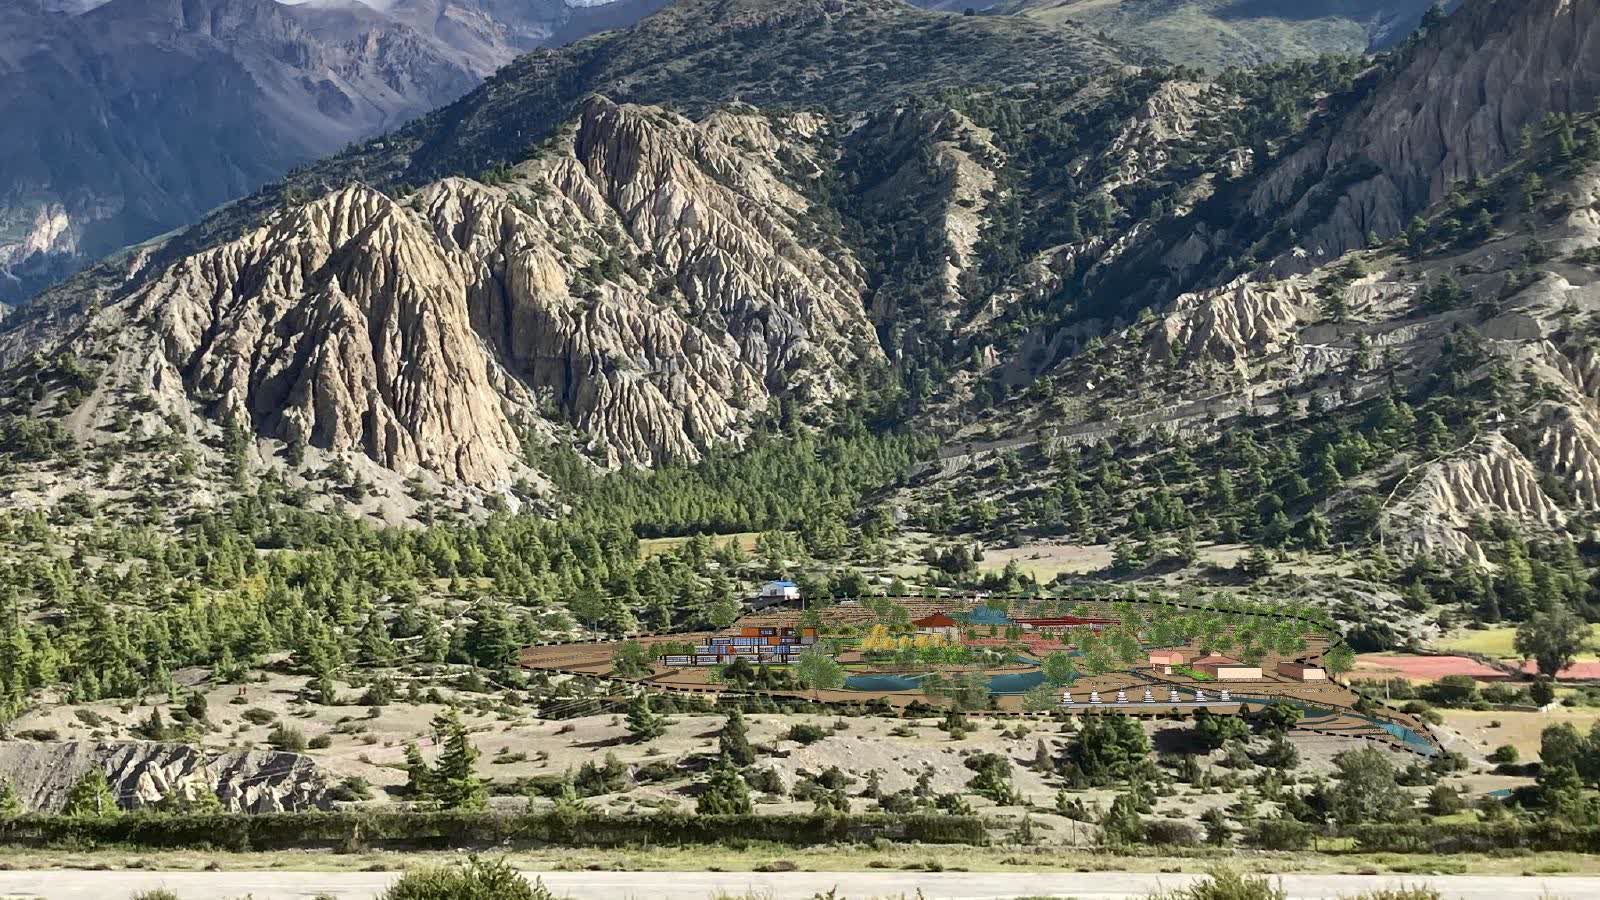
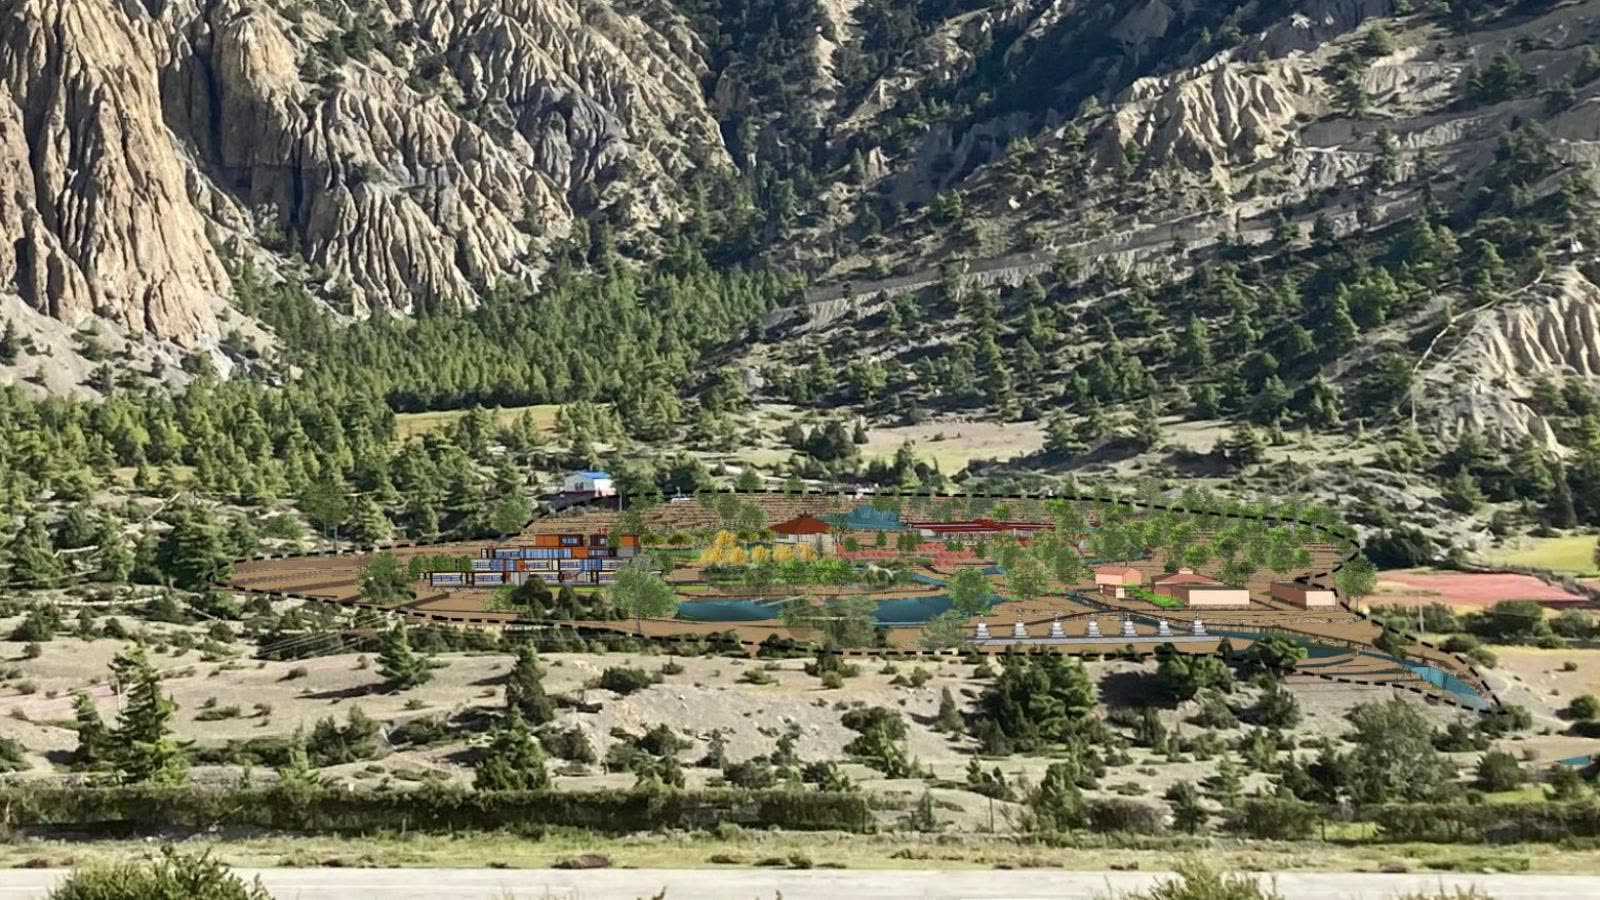
52 · 圖版
53 · 圖版
54 · Q & A
SMA Concept Design
The concept design presentation of 21 March 2025, 54 pages, covering the retreat area, the Grand Café and the watershed. Flattening the PDF to text left nothing but the slide titles, so the pages themselves are reproduced here, each with its caption.
The original sits in the project's SMA folder:SMA/Final-Concept-Design250321/SMA- March 21 - Concept Design Presentation.pdf (33 MB, above this site's per-file limit, so it is not hosted here.)
Three principles run through all of it: design with wind, design with sun, design with water. The cottages are set into the slope rather than on it, spread along the contours so that no one cottage can see another, which is the first condition of retreat.
01 · Cover — Manang Buddhist Retreat: retreat area, Grand Café, watershed (21 March 2025)
02 · Core team
03 · Team
04 · Site context
05 · Site — Humde, Ngawal, the Marsyangdi river
06 · Site photographs — site visit, January 2025
07 · 3D mapping of the existing site — wetland, monastery, main access, cottages
08 · Watershed master plan
09 · Aqueducts
10 · Aqueduct — starting point, plan and section
11 · Aqueduct intersection — east canal, café stream, mani wall, bridge
12 · Grand Café
13 · Surveying the existing cottage
14 · Starting points for the Grand Café design — the cold north, circulation
15 · Grand Café — sectional view
16 · Grand Café — plan
17 · Grand Café — axonometric view
18 · Grand Café — interior view
19 · Grand Café — spring and autumn
20 · Grand Café — winter
21 · Reduced volume in winter — the ceiling comes down
22 · Very heavy curtains — yak wool
23 · Heavy curtains — sheep wool
24 · Personal retreat
25 · Starting points for the personal retreat design
26 · Personal retreat: programme — how the 21 units are made up
27 · Personal retreat — 2-unit typology
28 · Personal retreat — 3-unit typology
29 · Personal retreat — 3-unit typology (continued)
30 · Retreat units for His Holiness, the Lopon and Rinpoche
31 · Personal retreat — typical section
32 · Materiality — slate roof, pop-up window
33 · Materiality — durable wash basins in copper and brass
34 · Personal retreat — spaces in between
35 · Personal retreat — spaces in between (continued)
36 · Landscape — Manang wildflowers
37 · Landscape — common flora and medicinal plants
38 · Plants for natural fencing
39 · Personal retreat
40 · Personal retreat
41 · Heating system for the personal retreat
42 · Personal retreat hot water — decentralised, buckwheat husk, gravity fed
43 · Personal retreat hot water — solar boiler, insulated tank
44 · Vajrayogini temple — starting points
45 · Vajrayogini temple — echo
46 · Vajrayogini temple — axis
47 · Vajrayogini temple — textures
48 · Vajrayogini temple — form
49 · Vajrayogini temple — filtered light
50 · Vajrayogini temple — concept development: wind, sun, shade
51 · Vajrayogini temple — concept development: two entry options
52 · Plate
53 · Plate
54 · Q & A